Lisa Scott

BEDS3
BATHS2 full
SQUARE FEET1,754
MLS#3306065
STATUSActive
PROPERTY TYPEResidential - Single Family
SUBDIVISIONRoyal Oaks Sec 1
Property Description
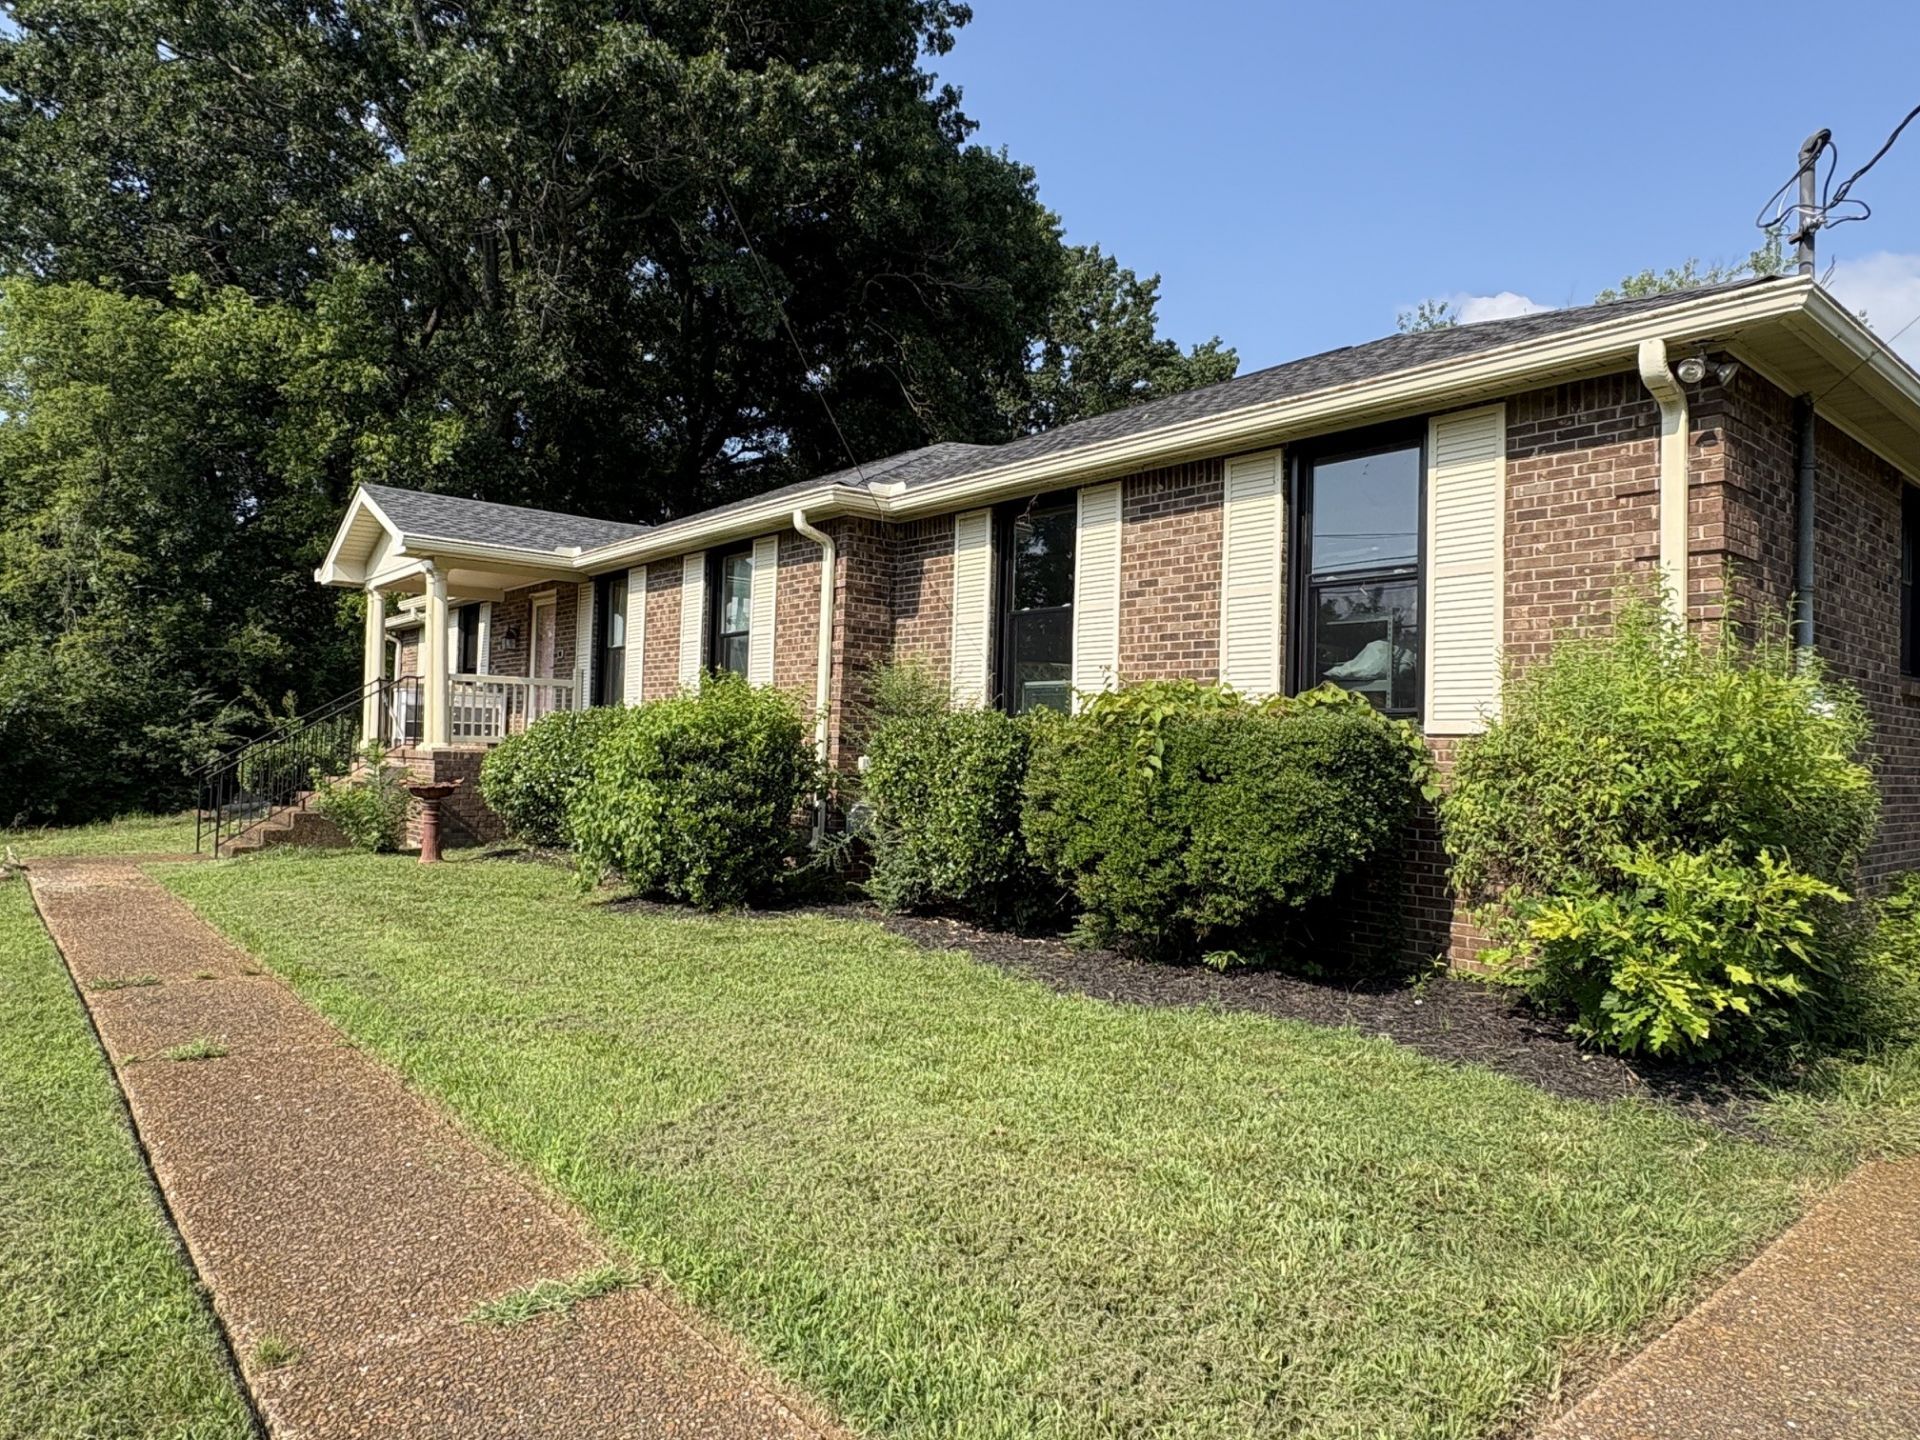
Fantastic Franklin Fixer-Upper Opportunity! Bring your vision and make this home your own. The heavy lifting has already been done, leaving the next owner to focus on the fun cosmetic updates and create instant equity. Major improvements include a new HVAC system (2025), windows replaced approximately 3 years ago, and a roof approximately 7 years old.Situated on a flat, oversized lot of more than half an acre, this property offers plenty of room for outdoor living, entertaining, gardening, or future expansion. The location is hard to beat-just minutes from Whole Foods, CoolSprings Galleria, shopping, dining, and a short drive to historic Downtown Franklin.Whether you're an investor, renovator, or buyer looking to customize a home in an established neighborhood, this is a rare opportunity to purchase a solid home with many of the major capital improvements already complete. Homes with this combination of lot size, location, and upside don't come along often!ood.
Property Features
Property Type: Residential - Single Family
Basement: Crawl Space
Cooling: Central Air
Fireplaces: 1
Garage: 2 car attached
Heating: Central
Lot Size: 0.69 Acres
Stories: 1.0
Taxes: $3,059
Year Built: 1973
Feature Descriptions
Appliances: Built-In Electric Oven, Built-In Electric Range, Disposal, Refrigerator
Exterior: Brick
Fireplace: Den
Flooring: Luxury Vinyl
Lot Dimensions: 249 X 202
Parcel#: 094079B A 01700 00009079H
Parking: Garage Faces Front
Parking Notes: Garage Faces Front
Patio/Porch: Patio
Sewer: Public Sewer
Utilities: Water Available
Water: Public
Room Sizes
Bedroom 1: 14x13
Bedroom 2: 12x11
Bedroom 3: 11x11
Den: 22x14
Kitchen: 20x11
Living Room: 20x13
Local Schools
High School: Centennial High School
Middle School: Fred J Page Middle School
Elementary School: Liberty Elementary
Listed By / Shown By
Listed By
Agency Name: Crye-Leike, Inc., REALTORS
Shown By
Agent Name: Lisa Scott
Agent Phone: (270) 223-6888
Agency Title: CRYE-LEIKE Executive Realty

Estimate Your Payment
Estimated Payment
$ 3,528.10 per month $3,112.80 Principal & Interest $254.92 Property Tax $160.39 Homeowner's InsuranceChange Payment Information
Privacy Policy / DMCA Notice / ADA Accessibility


This site is hosted, designed and copyright
© 1994 - 2026 by
Delta Media Group, Inc. -- Patent Pending --
101 Cambridge Pl | MLS# 3306065
This single family home located at 101 Cambridge Pl , Franklin, TN 37067 is currently listed for sale with an asking price of $549,900. This property was built in 1973 and has 3 bedrooms and 2 full baths with 1754 sq. ft. Cambridge Pl is located in the Royal Oaks Sec 1 subdivision. Search Royal Oaks Sec 1 real estate on lisa-scott.realestateinbowlinggreen.com today.