Lisa Scott

BEDS3
BATHS2 full
SQUARE FEET1,172
MLS#2626817
STATUSActive
PROPERTY TYPEResidential - Single Family
SUBDIVISIONSOUTHLAND ACRES
SCHOOLClaremore - Sch Dist
Property Description
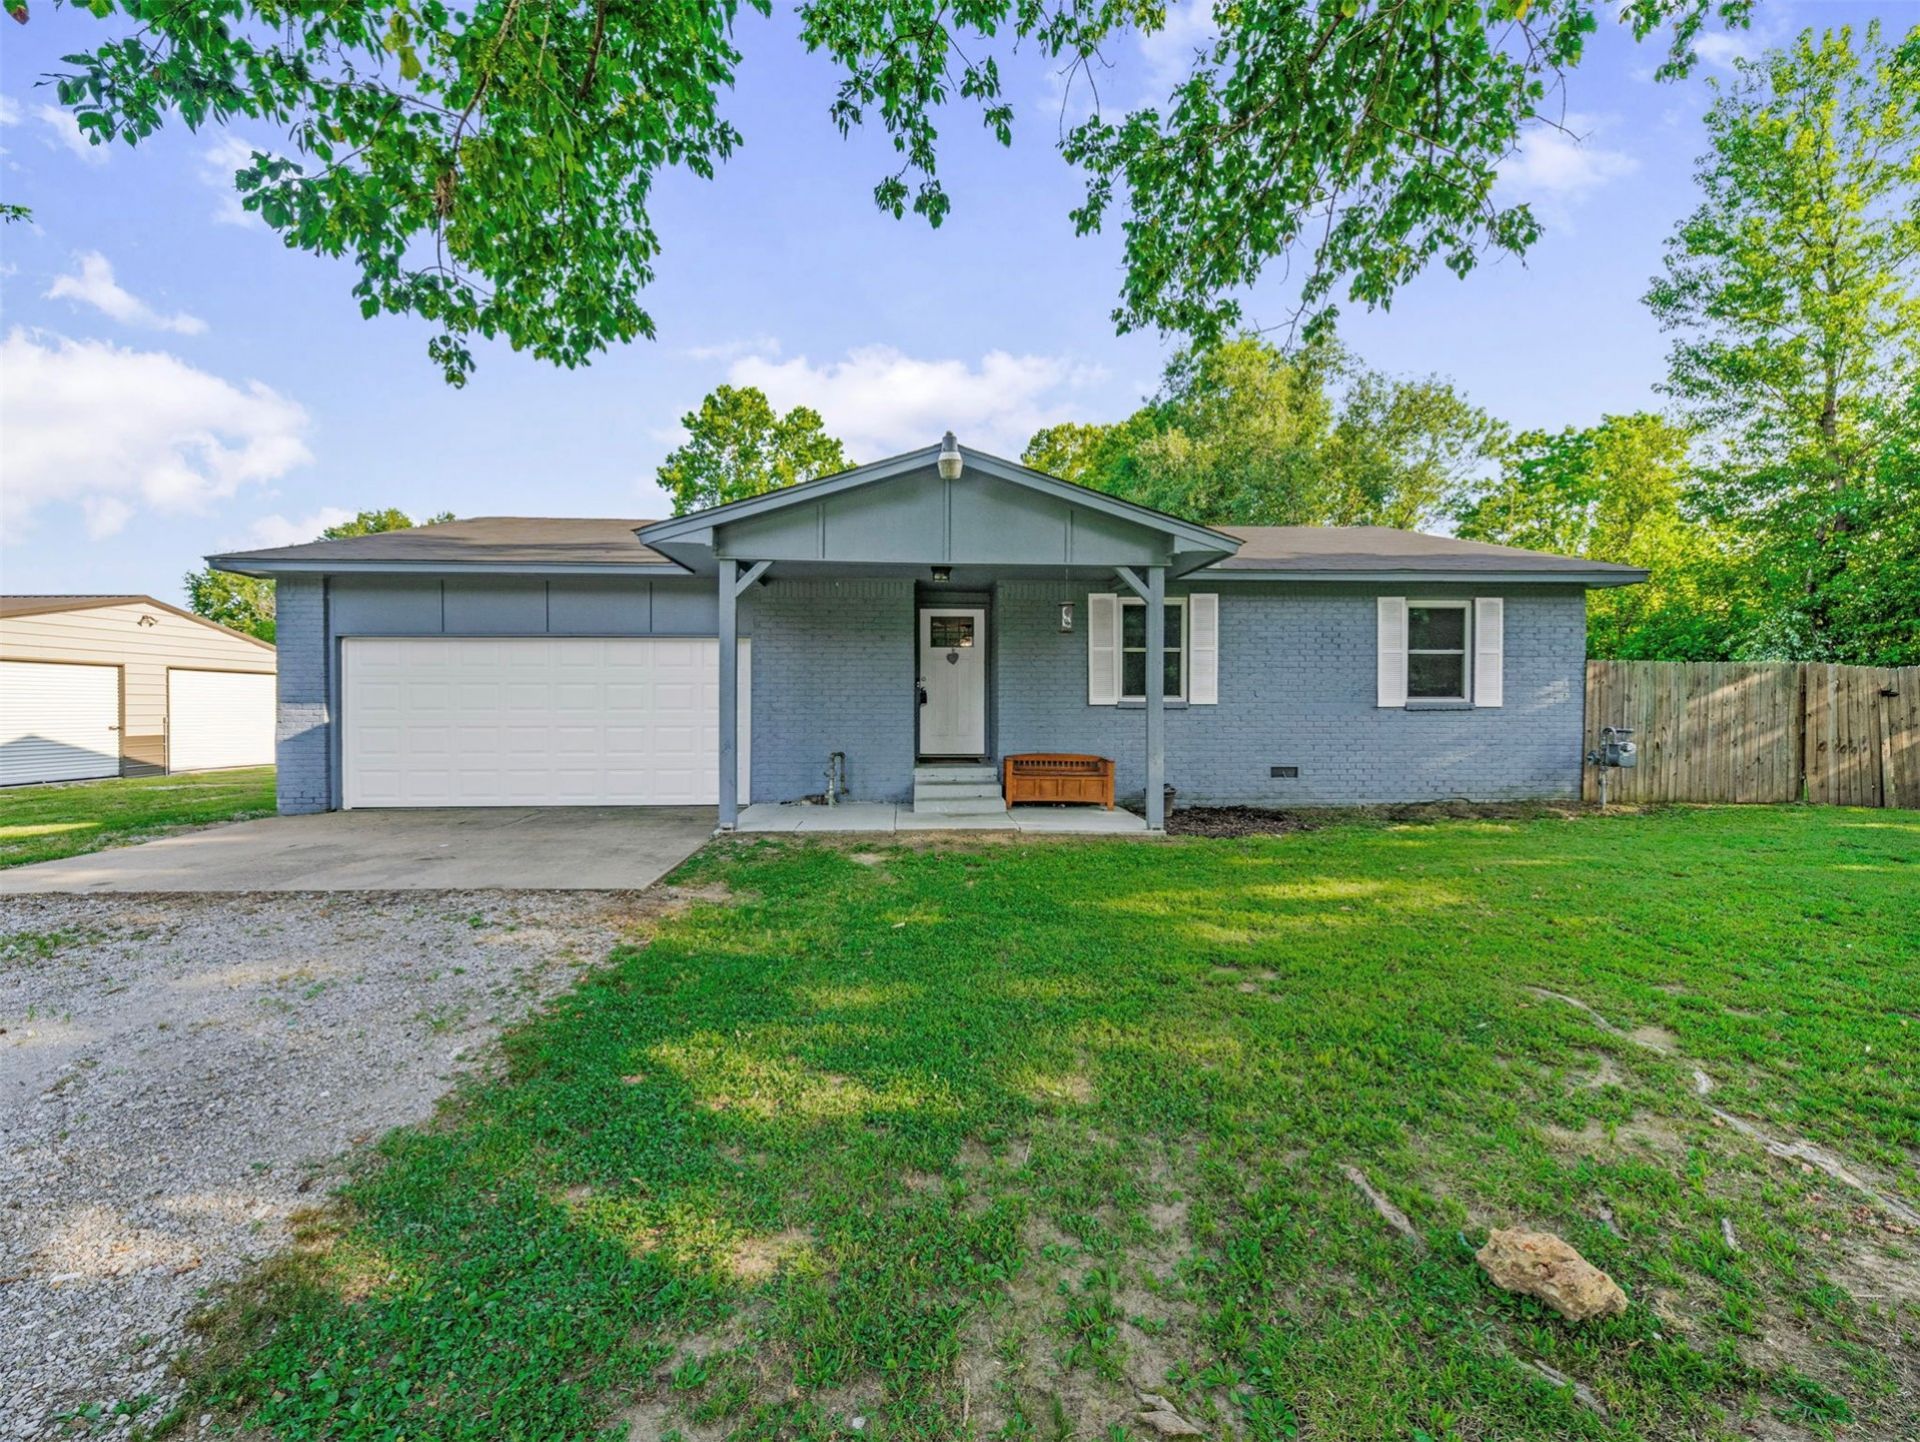
Welcome to your private country retreat, just outside town and set on just under an acre. This charming ranch-style home has been thoughtfully upgraded throughout with major improvements including new complete HVAC system, flooring, fresh interior paint, updated kitchen cabinetry, new kitchen windows, granite countertops, and more. The road out front is not a through road, which allows for minimal traffic. Enjoy the peaceful space you've been looking for, perfect for gardening, raising chickens, entertaining, or simply spreading out and relaxing outdoors. A true standout is the 30X30 shop, built in 2024. Designed for work, hobbies, or storage, it features a concrete floor, electric power, bright LED lighting, outlets on every wall, a built-in heater, and two overhead doors for easy access. Conveniently located near Hwy 66, the turnpike, and just a short drive to town, this home offers the rare combination of country living plus modern updates plus exceptional shop space. Schedule your showing today and don't miss this incredible opportunity!
Property Features
Property Type: Residential - Single Family
Basement: None
Cooling: Central Air
Garage: 2 car attached
Heating: Central, Gas
Home Style: Ranch
Lot Size: 0.92 Acres
Roof Type: Asphalt, Fiberglass
Stories: 1.0
Taxes: $2,037
Year Built: 1977
Amenities
Granite Counters
Cable TV
Ceiling Fan(s)
Concrete Driveway
Gravel Driveway
None
Satellite Dish
Feature Descriptions
Appliances: Dishwasher, Disposal, Gas Water Heater, Microwave, Oven, Range
Door Features: Insulated Doors
Exterior: Brick, Wood Frame
Fencing: Chain Link, Full, Privacy
Flooring: Carpet, Tile, Vinyl
HOA Y/N: No
Lot: Mature Trees
Parcel#: 660024917
Parking: Attached, Boat, Garage, RV Access/Parking, Workshop in Garage
Parking Notes: Attached, Boat, Garage, RV Access/Parking, Workshop in
Patio/Porch: Covered, Patio
Security: No Safety Shelter, Smoke Detector(s)
Sewer: Septic Tank
Utilities: Cable Available, Electricity Available, Natural Gas Available, Phone Available, Water Available
Water: Rural
Window: Vinyl, Insulated Windows
Local Schools
High School: Claremore
Middle School: Claremore
Elementary School: Catalayah
School District: Claremore - Sch Dist
Listed By / Shown By
Listed By
Agency Name: Solid Rock, REALTORS
Shown By
Agent Name: Lisa Scott
Agent Phone: (270) 223-6888
Agency Title: CRYE-LEIKE Executive Realty

Estimate Your Payment
Estimated Payment
$ 1,717.35 per month $1,471.77 Principal & Interest $169.75 Property Tax $75.83 Homeowner's InsuranceChange Payment Information
Privacy Policy / DMCA Notice / ADA Accessibility


This site is hosted, designed and copyright
© 1994 - 2026 by
Delta Media Group, Inc. -- Patent Pending --
11556 E Elm Street | MLS# 2626817
This single family home located at 11556 E Elm Street , Claremore, OK 74019 is currently listed for sale with an asking price of $260,000. This property was built in 1977 and has 3 bedrooms and 2 full baths with 1172 sq. ft. E Elm Street is located in the SOUTHLAND ACRES subdivision within the Claremore - Sch Dist school district. Search SOUTHLAND ACRES real estate on lisa-scott.realestateinbowlinggreen.com today.