Lisa Scott

BEDS2
BATHS2 full
SQUARE FEET1,065
MLS#3304715
STATUSActive
PROPERTY TYPEResidential - Condominium
SUBDIVISIONEast Hills Village
Property Description
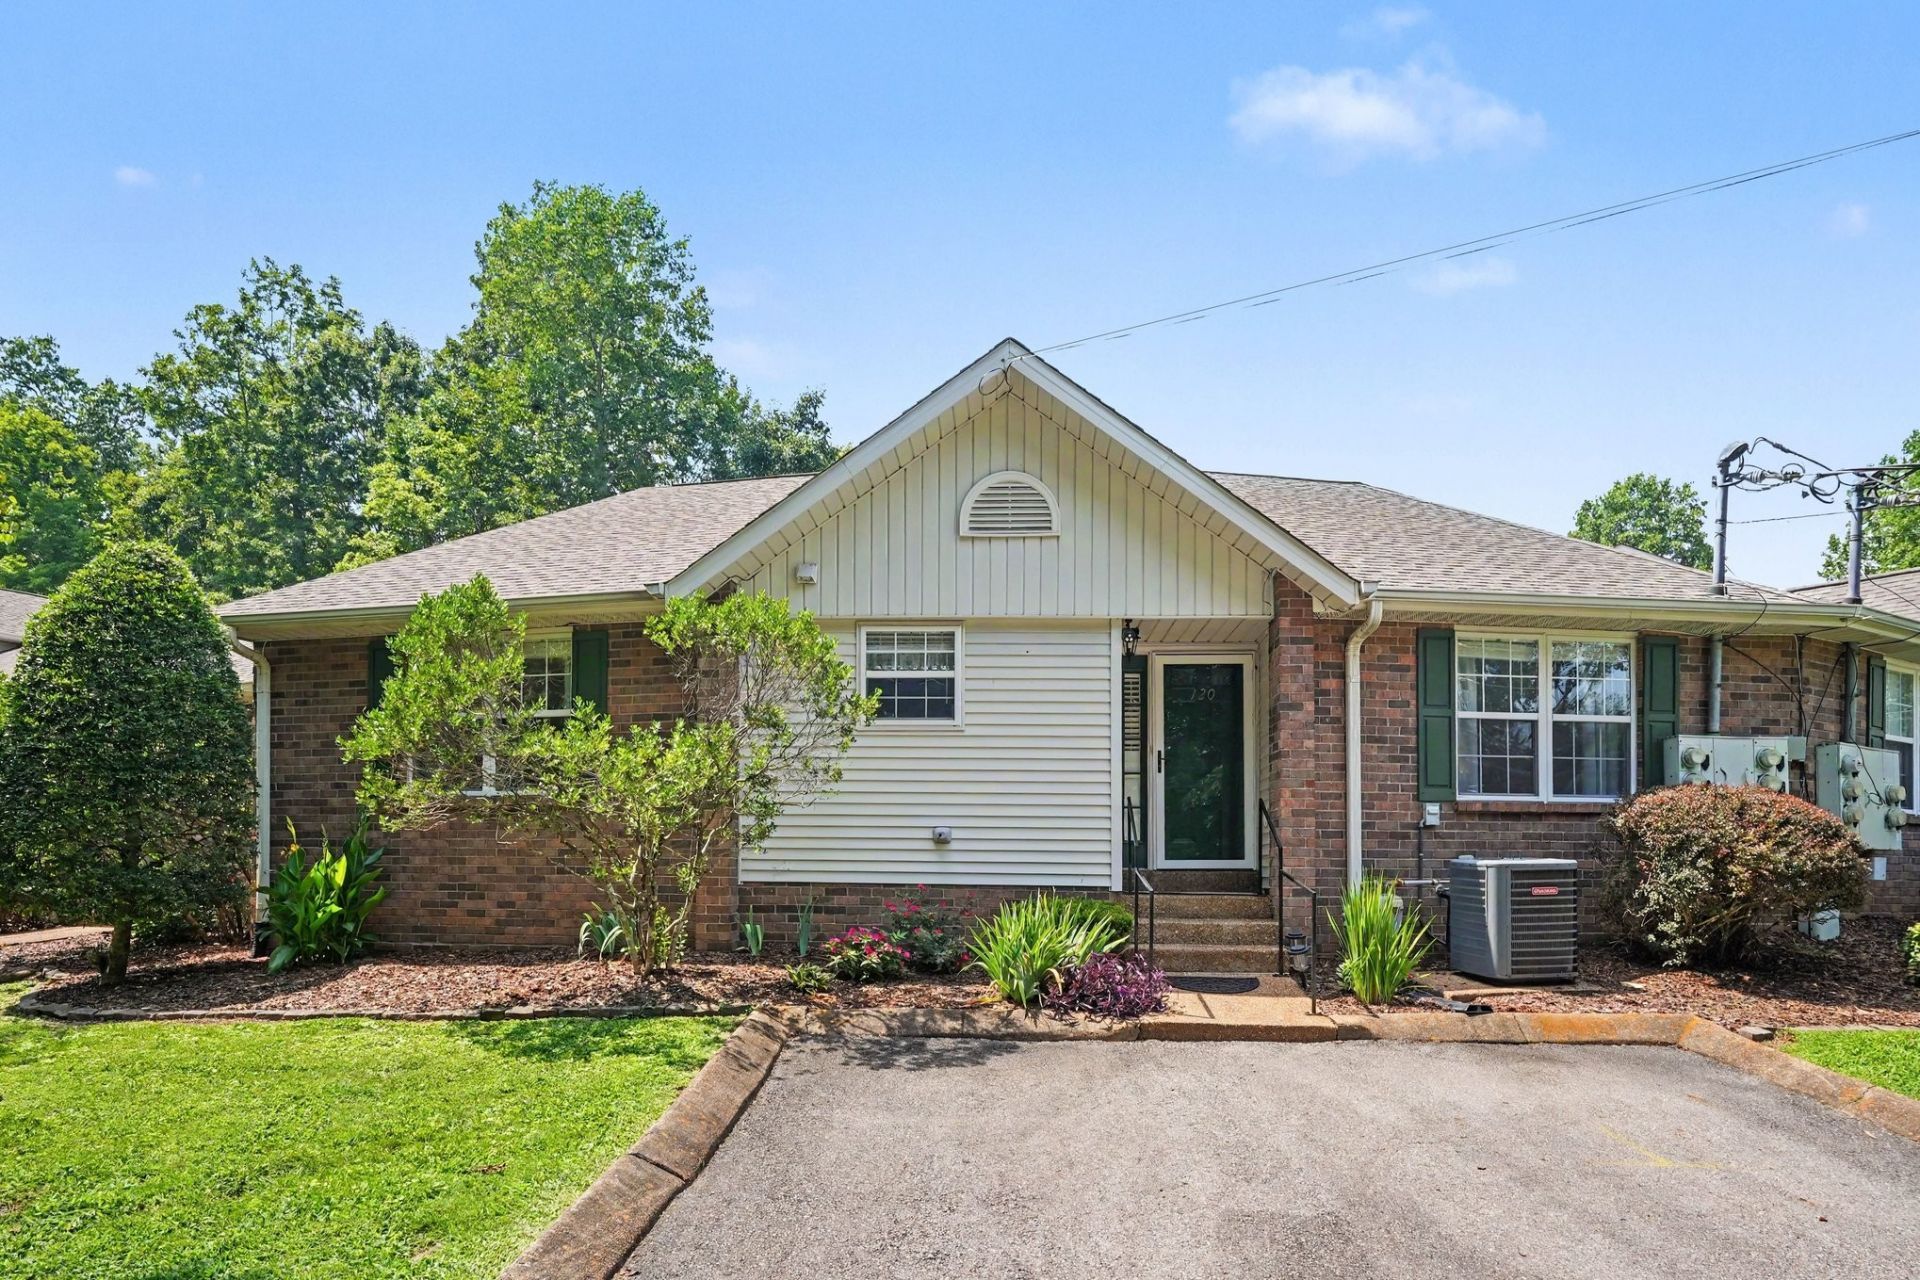
Welcome to this well-maintained 2-bedroom, 2-bath condo in the quiet East Hills Village community. Conveniently located just 5 minutes from downtown Dickson, with I-40 less than 15 minutes away for an easy commute to Nashville, Fairview, or Franklin. Inside, you'll find two spacious bedroom suites, each with its own bathroom and generous closet, a quaint kitchen, separate dining room, and bright living room that opens to a private enclosed porch. Residents enjoy access to the neighborhood pool and clubhouse. Heat pump replaced in 2019, appliances replaced 2023/2024.
Property Features
Property Type: Residential - Condominium
Basement: Other
Cooling: Ceiling Fan(s), Gas
Heating: Heat Pump
Roof Type: Shingle
Stories: 1.0
Taxes: $1,109
Year Built: 1999
Amenities
Walk-In Closet(s)
High Speed Internet
Feature Descriptions
Appliances: Electric Oven, Electric Range, Dishwasher, Dryer, Freezer, Microwave, Refrigerator, Washer
Association Amenities: Clubhouse, Pool, Sidewalks
Days on Site: 1
Exterior: Brick, Vinyl Siding
Fencing: Partial
Flooring: Carpet, Tile
HOA Fee: 260/ Monthly
Parcel#: 102 04402C064
Patio/Porch: Porch
Sewer: Public Sewer
Utilities: Water Available
Water: Public
Room Sizes
Bedroom 1: 12x13
Bedroom 2: 12x13
Dining Room: 16x8
Kitchen: 12x8
Living Room: 16x15
Local Schools
High School: Dickson County High School
Middle School: Dickson Middle School
Elementary School: Oakmont Elementary
Listed By / Shown By
Listed By
Agency Name: Crye-Leike, Inc., REALTORS
Shown By
Agent Name: Lisa Scott
Agent Phone: (270) 223-6888
Agency Title: CRYE-LEIKE Executive Realty

Estimate Your Payment
Estimated Payment
$ 1,312.64 per month $1,160.43 Principal & Interest $92.42 Property Tax $59.79 Homeowner's InsuranceChange Payment Information
Privacy Policy / DMCA Notice / ADA Accessibility


This site is hosted, designed and copyright
© 1994 - 2026 by
Delta Media Group, Inc. -- Patent Pending --
120 Eastdale Ln | MLS# 3304715
This condo located at 120 Eastdale Ln , Dickson, TN 37055 is currently listed for sale with an asking price of $205,000. This property was built in 1999 and has 2 bedrooms and 2 full baths with 1065 sq. ft. Eastdale Ln is located in the East Hills Village subdivision. Search East Hills Village real estate on lisa-scott.realestateinbowlinggreen.com today.