Lisa Scott

BEDS2
BATHS2 full
SQUARE FEET1,090
MLS#963154
STATUSActive
PROPERTY TYPEResidential - Single Family
SCHOOLMiamisburg
Property Description
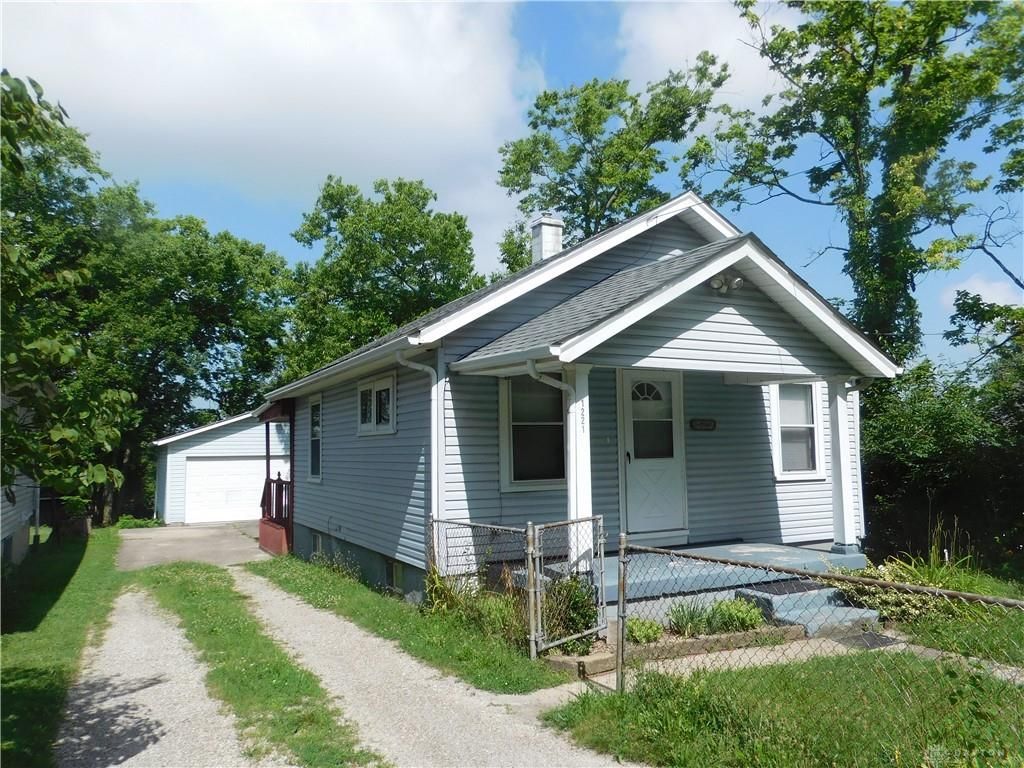
Well-maintained 1,090 sq. ft. home offering comfort, value, and several important updates. This inviting property features a spacious 2.5-car garage, low-maintenance vinyl siding, some newer windows, and new central air for added comfort. The waterproofed basement with a sump pump provides extra storage and peace of mind. Situated on a deep lot, there's plenty of outdoor space for gardening, entertaining, or recreation. All appliances stay, making this home move-in ready. A great opportunity for buyers looking for a solid, well-cared-for home with room to make it their own.
Property Features
Property Type: Residential - Single Family
Basement: Yes
Cooling: Central
Garage: 2
Heating: Forced Air, Natural Gas
Lot Size: 0.21 Acres
Stories: 1.0
Taxes: $2,465
Year Built: 1930
Feature Descriptions
Appliance Features: Dryer, Range, Refrigerator, Washer
Basement Features: Finished, Partial, Semi-Finished
Days on Site: 23
Exterior: Frame, Vinyl
Garage Features: 2 Car, Detached
Lot Dimensions: 40x218
Outside Features: Cable TV, Deck, Porch
Utilities: 220 Volt Outlet, Natural Gas, Public Water, Sanitary Sewer
Room Sizes
Primary Bedroom: 11 X 8 Level - Basement
Bedroom: 11 X 9 Level - Main
Dining Room: 10 X 10 Level - Main
Eat In Kitchen: 20 X 9 Level - Main
Family Room: 20 X 11 Level - Basement
Laundry: 6 X 5 Level - Main
Living Room: 15 X 11 Level - Main
Utility Room: 10 X 8 Level - Basement
Local Schools
School District: Miamisburg
Listed By / Shown By
Listed By
Agency Name: Irongate Inc.
Shown By
Agent Name: Lisa Scott
Agent Phone: (270) 223-6888
Agency Title: CRYE-LEIKE Executive Realty

Estimate Your Payment
Estimated Payment
$ 1,187.55 per month $934.01 Principal & Interest $205.42 Property Tax $48.13 Homeowner's InsuranceChange Payment Information
Privacy Policy / DMCA Notice / ADA Accessibility


This site is hosted, designed and copyright
© 1994 - 2026 by
Delta Media Group, Inc. -- Patent Pending --
1221 Orchard Hill Drive | MLS# 963154
This single family home located at 1221 Orchard Hill Drive, Miamisburg, OH 45342 is currently listed for sale with an asking price of $165,000. This property was built in 1930 and has 2 bedrooms and 2 full baths with 1090 sq. ft. Orchard Hill Drive is located within the Miamisburg school district. Search Miamisburg real estate on lisa-scott.realestateinbowlinggreen.com today.