Lisa Scott

BEDS5
BATHS4 full 1 partial
MLS#10226884
STATUSActive
PROPERTY TYPEResidential - Single Family
SUBDIVISIONunk
Property Description
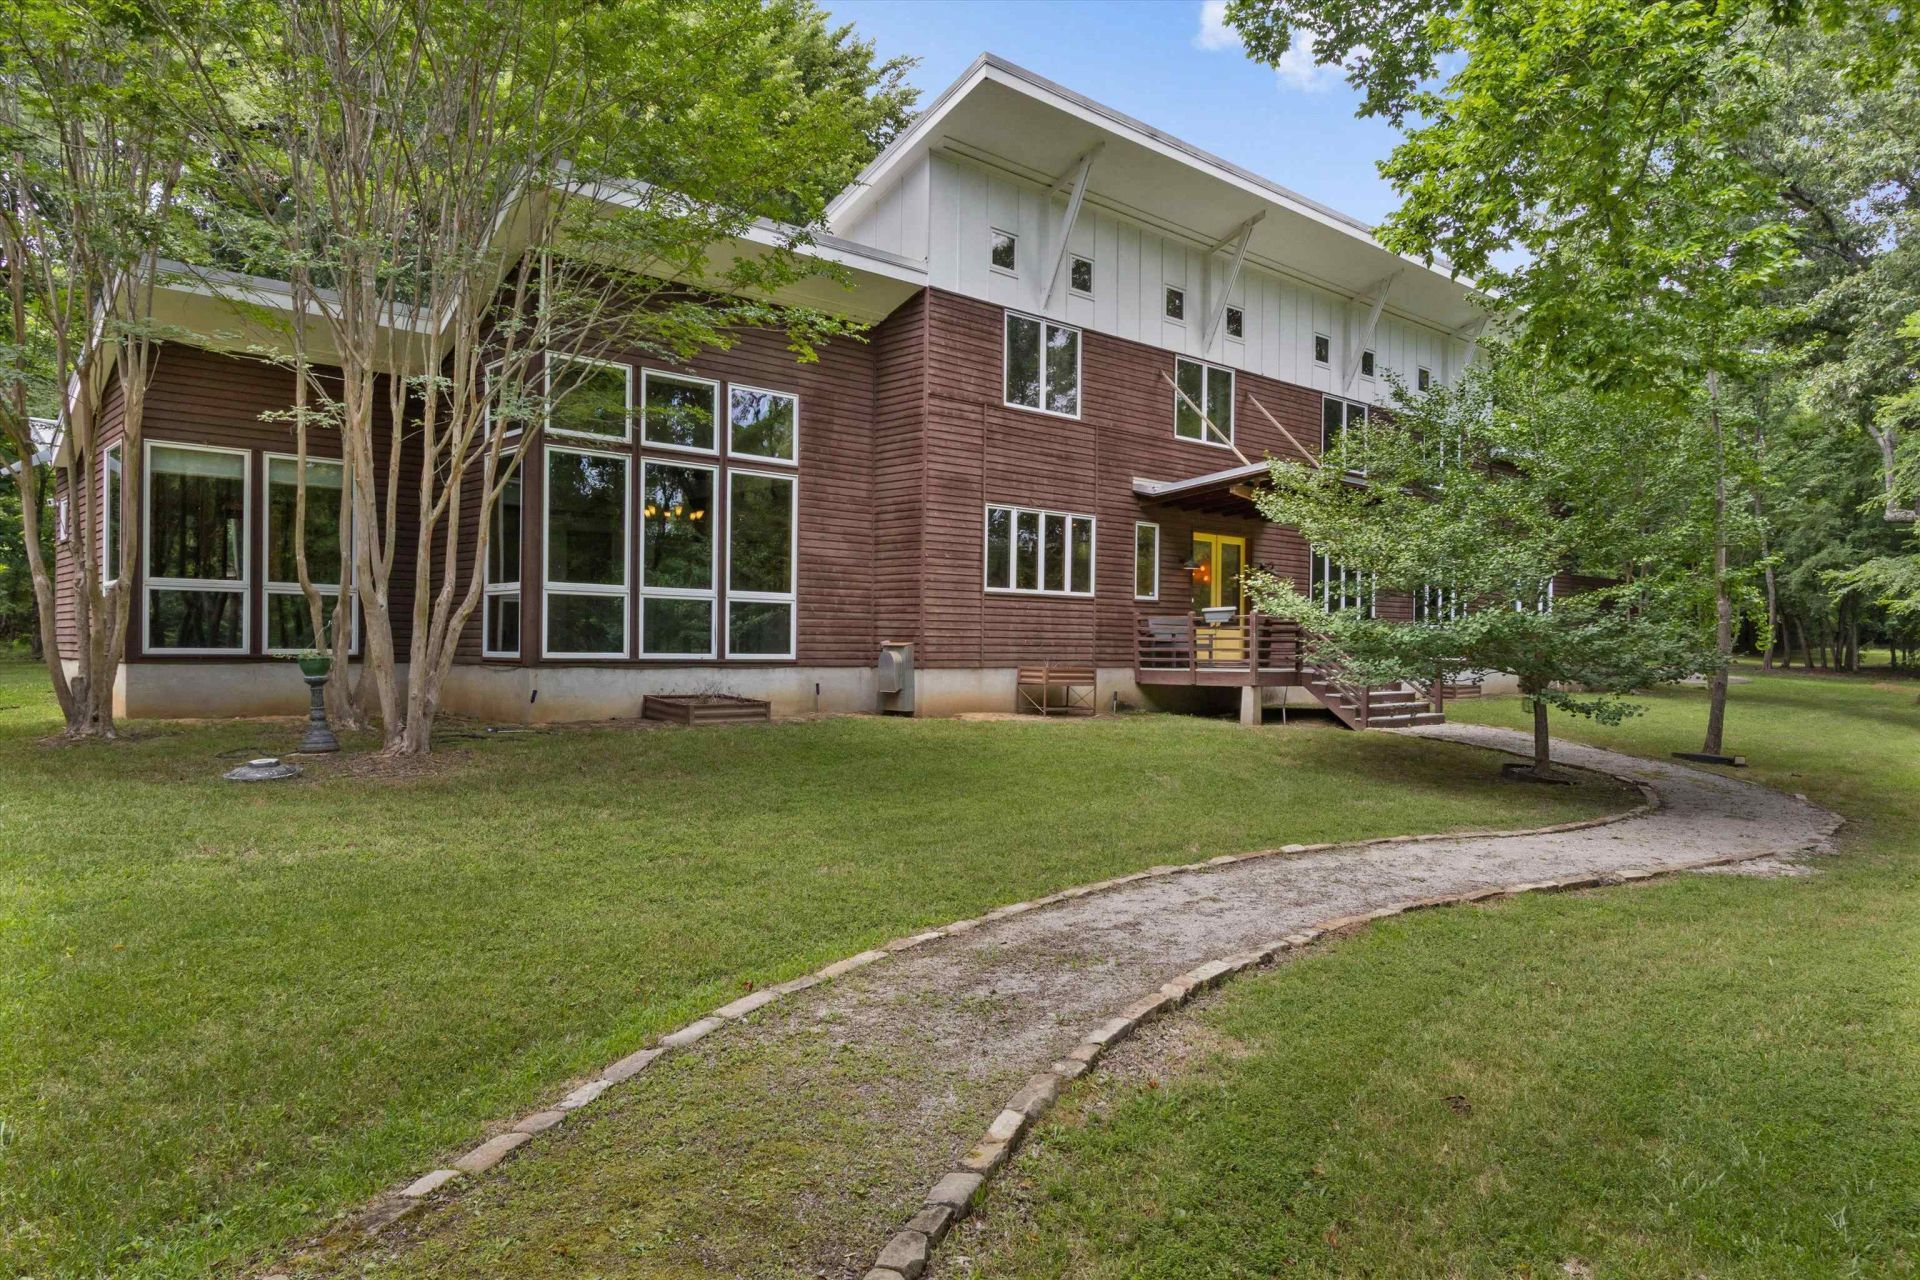
On this 80+ acres experience the perfect blend of modern design that meets the beauty of the countryside. Perfect privacy in this one-of-a-kind Green Modern Vernacular estate designed with geothermal technology for exceptional energy efficiency. This extraordinary property has abundant wildlife, & a 15' deep stocked pond. Inside, dramatic floor-to-ceiling windows flood the home with natural light. This floor plan features 5 spacious bedrooms, 4.1 baths, 2 home offices, & an impressive great room where the gourmet kitchen seamlessly flows into the dining & living areas. The oversized laundry room offers exceptional workspace and storage, while the expansive walk-in pantry doubles as a storm shelter. Enjoy 2 screened porches & multiple covered patios overlooking the inviting in-ground pool. The property is equally impressive outside, featuring a barn secured w/an 8-foot fence, two large workshops w/sink, chicken coop. Endless opportunities for farming, recreation, or equestrian pursuits.
Property Features
Property Type: Residential - Single Family
Cooling: Central
Fenced: Yes
Fireplaces: 1
Heating: Central, Gas
Home Style: Contemporary
Lot Size: 80.96 Acres
Roof Type: Metal
Year Built: 2002
Feature Descriptions
Additional Rooms: Laundry Room, Office/Sewing Room
Bed and Bath: 1 or More BR Down, Primary Down, Vaulted/Coffered Primary, Split Bedroom Plan, Double Vanity Bath, Full Bath Down
Exterior: Screen Porch, Covered Patio, Barn/Stable, Wooded Grounds, Chain Fence, Storage, Workshop
Exterior/ Windows: Double Pane Window(s)
Fireplace: In Den/Great Room, Other (See Remarks)
Floors/ Ceilings: Concrete Floor, Smooth Ceiling,9 or more Ft. Ceiling, Vaulted/Coff/Tray Ceiling
Interior: Walk-In Closet(s)
Interior Equipment: Double Oven, Gas Cooking, Dishwasher, Microwave
Living/ Dining Room: Great Room, Updated/Renovated Kitchen, Eat-In Kitchen, Breakfast Bar, Pantry, Island In Kitchen
Lot: Wooded, Lake/Pond on Property, Chain Fenced
Master Bath: Double Sinks, Tile Floor
Parking/ Storage: Driveway/Pad
Pool: In Ground
Swimming Pool: Yes
Total Rooms: 10
Water/ Sewer: Gas Water Heater, Public Water, Septic Tank
Room Sizes
Primary Bedroom: 17x17
Bedroom 2: 14x12
Bedroom 3: 13x13
Bedroom 4: 13x13
Bedroom 5: 17x14
Dining Area: 18x13
Den/ Great Room: 17x15
Kitchen: 19x14
Breakfast Room: 13x11
Office: 12x12
Listed By / Shown By
Listed By
Agency Name: Crye-Leike, Inc., REALTORS
Shown By
Agent Name: Lisa Scott
Agent Phone: (270) 223-6888
Agency Title: CRYE-LEIKE Executive Realty

Estimate Your Payment
Estimated Payment
$ 12,499.88 per month $11,887.38 Principal & Interest $0.00 Property Tax (data not provided by mls) $612.50 Homeowner's InsuranceChange Payment Information
Privacy Policy / DMCA Notice / ADA Accessibility


This site is hosted, designed and copyright
© 1994 - 2026 by
Delta Media Group, Inc. -- Patent Pending --
12368 Macon Rd | MLS# 10226884
This single family home located at 12368 Macon Rd, Unincorporated, TN 38017 is currently listed for sale with an asking price of $2,100,000. This property was built in 2002 and has 5 bedrooms and 4 full and 1 partial baths. Macon Rd is located in the unk subdivision. Search Unk real estate on lisa-scott.realestateinbowlinggreen.com today.