Lisa Scott

BEDS3
BATHS1 full 1 partial
SQUARE FEET1,572
MLS#B1720085
STATUSPending
PROPERTY TYPEResidential - Single Family
SCHOOLKenmore-Tonawanda Union Free District
Property Description
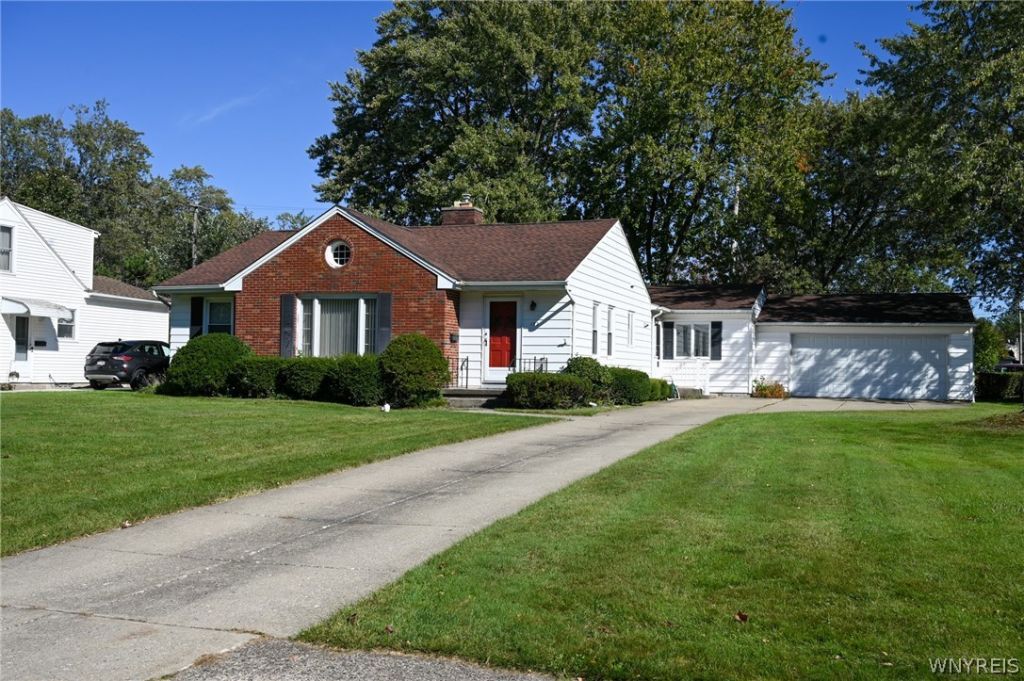
House is Back on the market- Buyer did not have sufficient funds. 132 Ivy Lea, the ranch and location you want, the search is OVER!! This 3 bedroom home with a 2.5 car attached garage is ready for its new owner. The beautifully updated kitchen complete with stainless steel appliances, granite counter top & modern cabinetry including a pantry with pullout shelves and gleaming hardwood flooring, (other room) is the generous eating area enhanced by a bay window. The living room and dining room share a wonderfully welcoming feature, a warming gas fire place. The perfect place for gathering with guests or cozy up with a good book on a cold winter's day. Hardwood floors carry throughout. Three ample sized bedrooms offer plenty of closet space. The addition of a family room increases your living space, hardwood is not found under the carpet in this room. An awning covered patio overlooking a private tranquil yard, is accessible via a sliding glass door. There are two heating systems, Forced Air for the front of the house and Hot Water Baseboard for the family room and part of the kitchen. Washer, dryer and awning included. All appliances awning and full bath in basement as is.
Property Features
Property Type: Residential - Single Family
Basement: Full, Sump Pump
Cooling: Central Air
Fireplaces: 1
Garage: 2.5 car attached
Heating: Gas, Baseboard, Forced Air, Hot Water
Home Style: Ranch
Lot Size: 0.51 Acres
Roof Type: Asphalt
Stories: 1.0
Taxes: $7,669
Year Built: 1950
Amenities
Separate/Formal Dining Room
Eat-in Kitchen
Separate/Formal Living Room
Granite Counters
Country Kitchen
Living/Dining Room
Sliding Glass Door(s)
Bedroom on Main Level
Awning(s)
Concrete Driveway
Patio
Feature Descriptions
Appliances: Dryer, Dishwasher, Gas Oven, Gas Range, Gas Water Heater, Microwave, Refrigerator, Washer
Days on Site: 28
Door Features: Sliding Doors
Exterior: Brick, Vinyl Siding, Copper Plumbing
Flooring: Carpet, Ceramic Tile, Hardwood, Varies
Lot: Rectangular, Rectangular Lot, Residential Lot
Lot Dimensions: 169X130
Parcel#: 146489-066-410-0001-025-000
Parking: Attached, Garage
Parking Notes: Attached, Garage
Patio/Porch: Patio
Sewer: Connected
Utilities: Sewer Connected, Water Connected
Water: Connected, Public
Local Schools
School District: Kenmore-Tonawanda Union Free District
Listed By / Shown By
Listing By
Agency Name: MJ Peterson Real Estate Inc.
Agency Contact: 716-909-6061
Shown By
Agent Name: Lisa Scott
Agent Phone: (270) 223-6888
Agency Title: CRYE-LEIKE Executive Realty

Estimate Your Payment
Estimated Payment
$ 2,127.16 per month $1,415.16 Principal & Interest $639.08 Property Tax $72.92 Homeowner's InsuranceChange Payment Information
Privacy Policy / DMCA Notice / ADA Accessibility


This site is hosted, designed and copyright
© 1994 - 2026 by
Delta Media Group, Inc. -- Patent Pending --
132 Ivy Lea | MLS# B1720085
This single family home located at 132 Ivy Lea, Buffalo, NY 14223 is currently listed for sale with an asking price of $250,000. This property was built in 1950 and has 3 bedrooms and 1 full and 1 partial baths with 1572 sq. ft. Ivy Lea is located within the Kenmore-Tonawanda Union Free District school district. Search Buffalo real estate on lisa-scott.realestateinbowlinggreen.com today.