Lisa Scott

BEDS3
BATHS2 full
SQUARE FEET1,470
MLS#26029112
STATUSActive
PROPERTY TYPEResidential - Single Family
SUBDIVISIONRotherwood Estates
Property Description
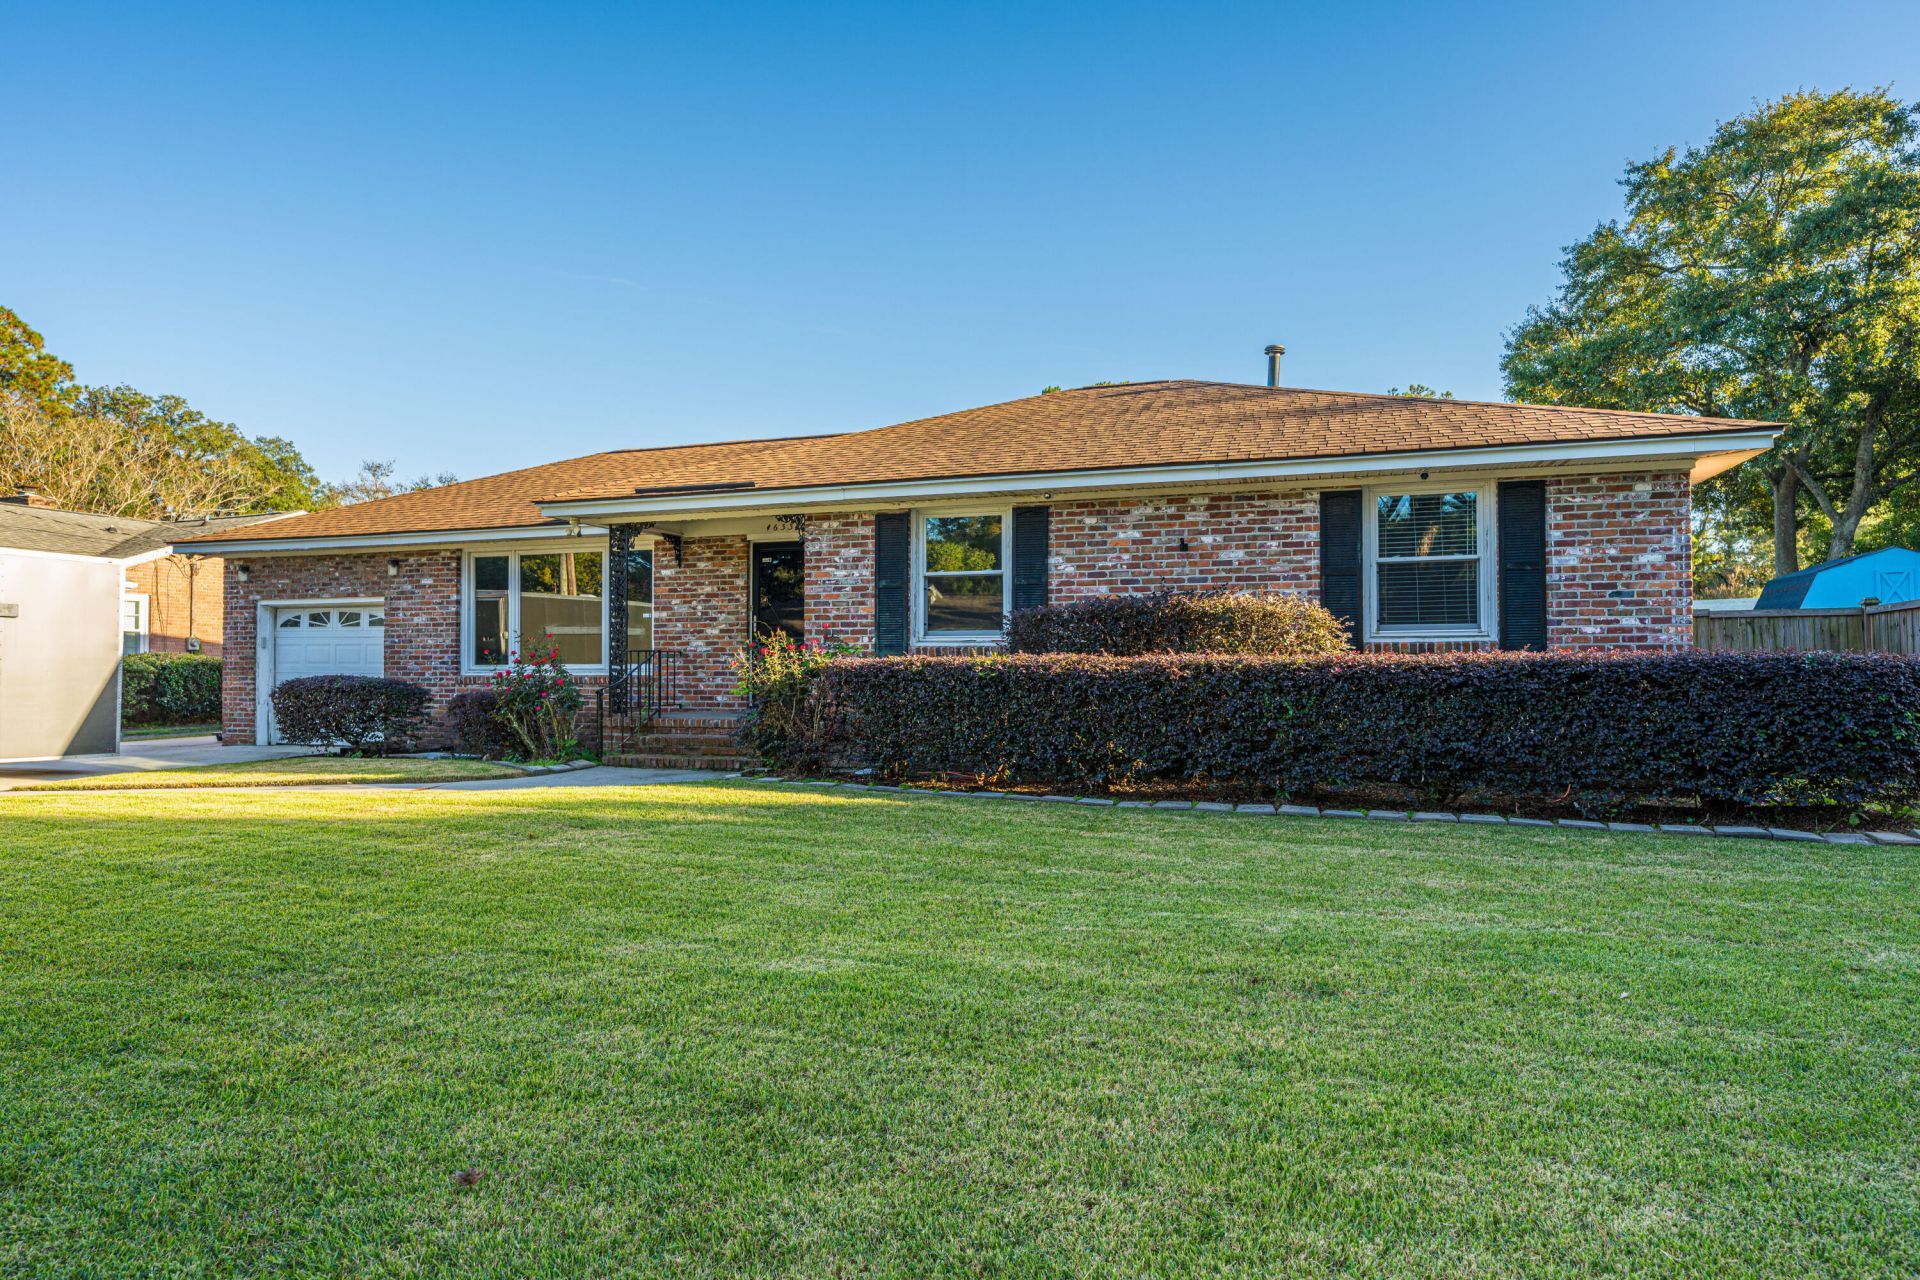
Rare opportunity in desirable Rotherwood Estates! This is truly a unique property in that it features a 20' x 30' detached garage/workshop with a 10' roll-up door, a fully equipped office and is completely cooled and air conditioned. The home is a beautiful brick ranch with 3 bedrooms and two full baths. The lot is wonderfully landscaped, and features an oversized driveway with parking for up to 5 vehicles. The single car attached garage is also heated and cooled by it's own mini split, and you'll never have to suffer through a power outage as the home is equipped with a whole house generator. The interior does need to be renovated, it is a blank canvas just waiting for you to make it your own, come see this one today!
Property Features
Property Type: Residential - Single Family
Garage: 1 car attached
Home Style: Ranch
Lot Size: 0.22 Acres
Stories: 1.0
Year Built: 1961
Amenities
Garden Tub/Shower
Ceiling Fan(s)
Family
Entrance Foyer
Great
Separate Dining
Rain Gutters
Feature Descriptions
Building Area Total: 1470
Days on Site: 11
Door Features: Storm Door(s)
Exterior: Brick Veneer
Fencing: Fence - Wooden Enclosed, Privacy, Rear Only, Wood
Flooring: Ceramic Tile, Vinyl, Wood
GarageY/N: Yes
Laundry: Washer Hookup
Lot Dimensions: 0.22 acre(s)
Lot Features: High, Level,0 - .5 Acre
Other Structures: No, Workshop, Second Garage
Parking Features: Attached, Off Street, Other,1 Car Garage, Garage Door Opener
Patio And Porch: Patio, Front Porch
Sewer: Public Sewer
Utilities: Dominion Energy
Water: Public
Window Features: Window Treatments - Some
Local Schools
High School: West Ashley
Middle School: C E Williams
Elementary School: Stono Park
Listed By / Shown By
Listed By
Agency Name: Carolina One Real Estate
Agency Contact: 843-779-8660
Shown By
Agent Name: Lisa Scott
Agent Phone: (270) 223-6888
Agency Title: CRYE-LEIKE Executive Realty

Estimate Your Payment
Estimated Payment
$ 3,684.49 per month $3,503.95 Principal & Interest $0.00 Property Tax (data not provided by mls) $180.54 Homeowner's InsuranceChange Payment Information
Privacy Policy / DMCA Notice / ADA Accessibility


This site is hosted, designed and copyright
© 1994 - 2026 by
Delta Media Group, Inc. -- Patent Pending --
1633 Sanford Road | MLS# 26029112
This single family home located at 1633 Sanford Road, Charleston, SC 29407 is currently listed for sale with an asking price of $619,000. This property was built in 1961 and has 3 bedrooms and 2 full baths with 1470 sq. ft. Sanford Road is located in the Rotherwood Estates subdivision. Search Rotherwood Estates real estate on lisa-scott.realestateinbowlinggreen.com today.