Lisa Scott

BEDS4
BATHS3 full 1 partial
MLS#10233751
STATUSActive
PROPERTY TYPEResidential - Single Family
SUBDIVISIONEVERGREEN
Property Description
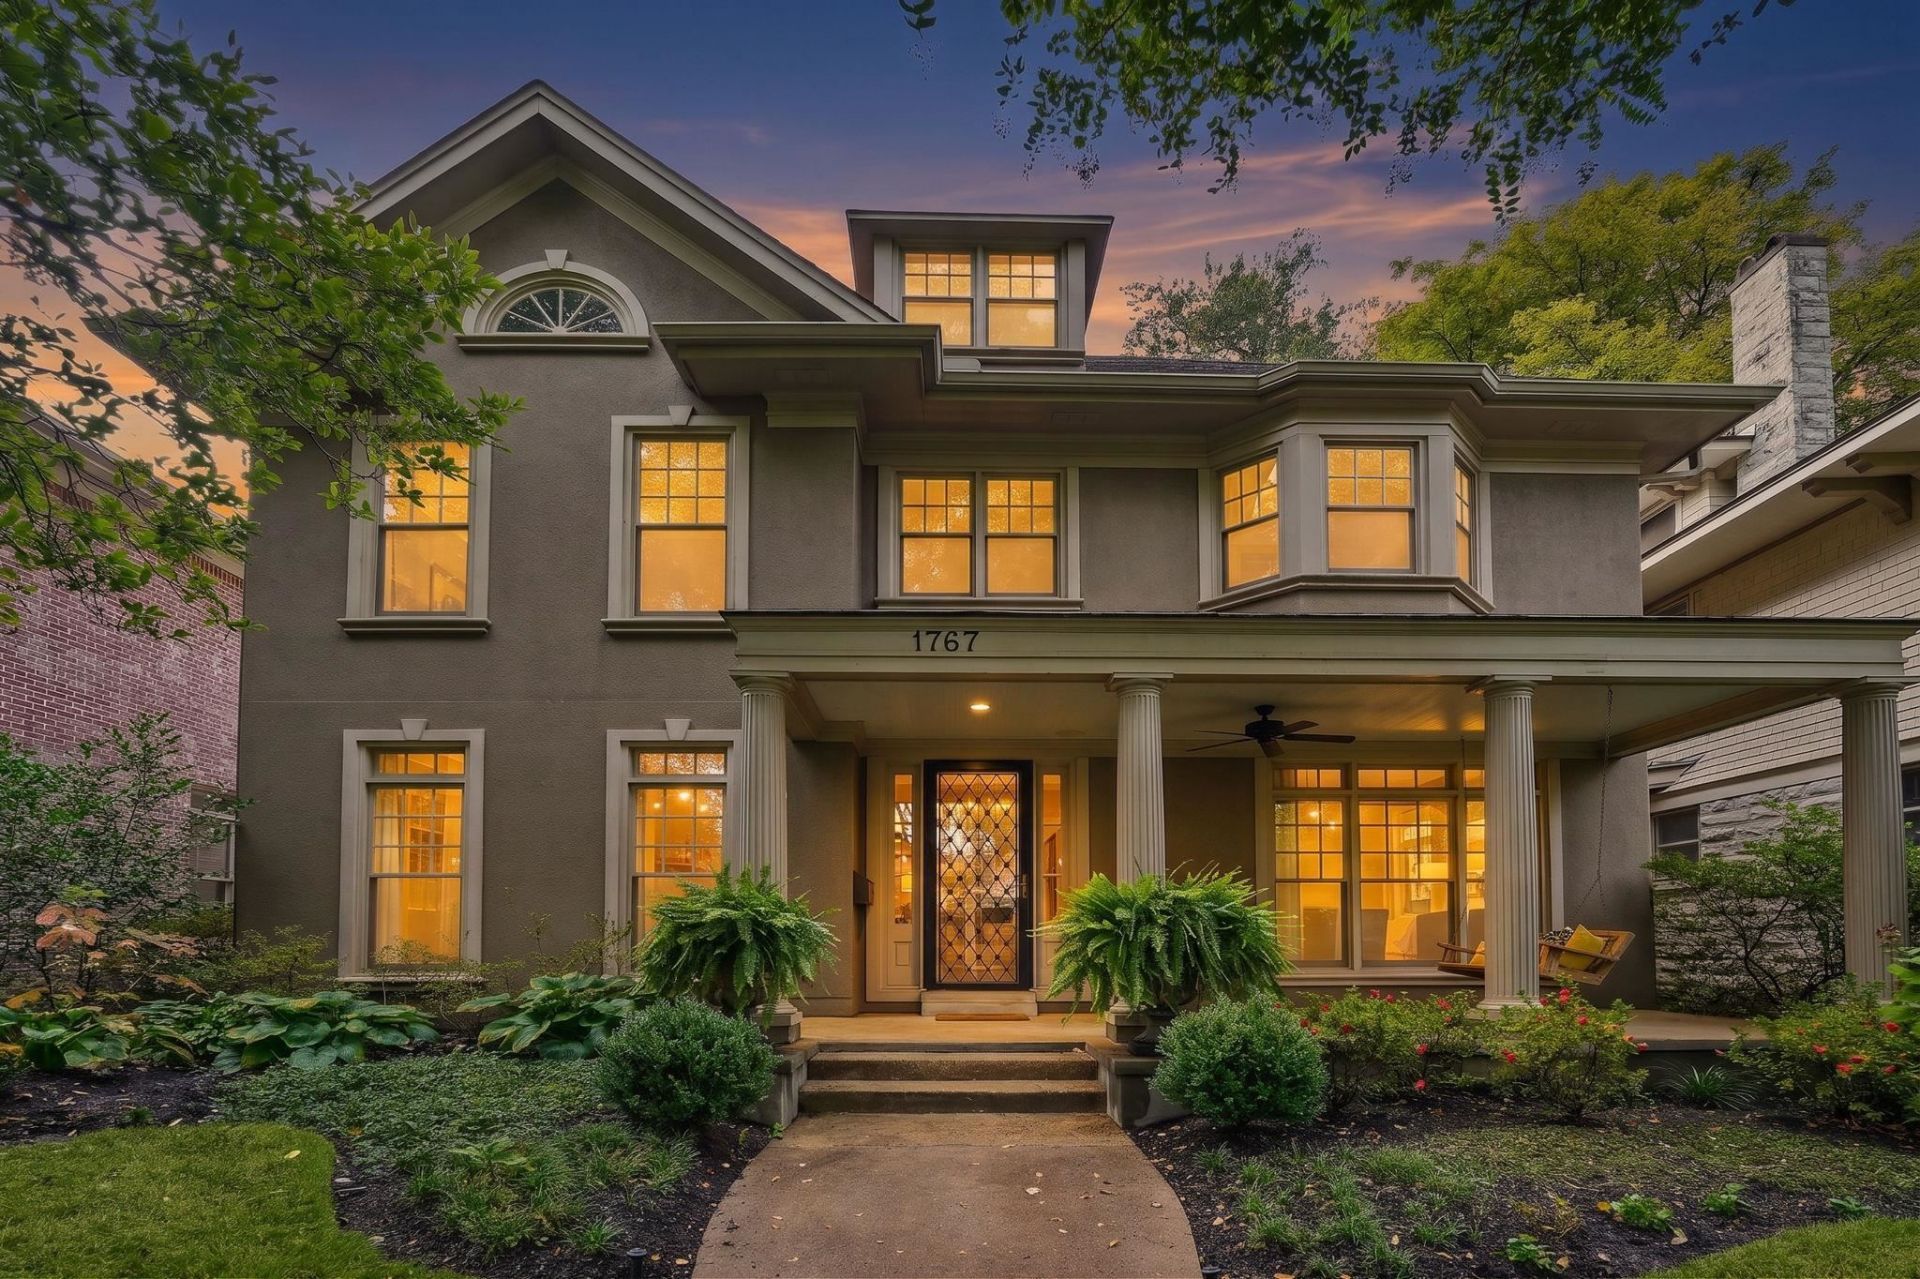
Located in one of Memphis's most vibrant and sought-after neighborhoods, Evergreen Historic District, this property offers character, space, and convenience. This home offers an incredible floor plan, classic architectural charm combined with 1990s modern construction perks like higher ceilings, primary suite on main floor, large en-suite bath with sep tub & shower, and an open kitchen flows into cozy hearth room with wet bar overlooking private gated backyard. Location is everything and this property is situated near Overton Park, Memphis Zoo, Rhodes College, the Medical District , fantastic restaurants and convenient roadways.
Property Features
Property Type: Residential - Single Family
Cooling: Ceiling Fan(s), Central, Dual System
Fenced: Yes
Fireplaces: 2
Garage: 2
Heating: Central, Gas, Dual System
Home Style: Traditional
Lot Size: 0.18 Acres
Roof Type: Composition Shingles
Year Built: 1993
Feature Descriptions
Additional Rooms: Laundry Room, Bonus Room, Entry Hall, Attic
Bed and Bath: 1 or More BR Down, Primary Down, Split Bedroom Plan, Luxury Primary Bath, Double Vanity Bath, Whirlpool(s), Separate Tub & Shower, Half Bath Down
Exterior: Wrought Iron Security Drs, Auto Lawn Sprinkler, Porch, Deck, Historic District
Exterior/ Windows: Storm Door(s)
Fireplace: Vented Gas Fireplace, In Living Room, In Keeping/Hearth room, Gas Starter
Flood Insurance Required: No
Floors/ Ceilings: Part Hardwood,9 or more Ft. Ceiling
Interior: Wet Bar, Walk-In Closet(s), Permanent Attic Stairs, Security System, Smoke Detector(s)
Interior Equipment: Disposal, Dishwasher
Living/ Dining Room: Separate Living Room, Separate Dining Room, Updated/Renovated Kitchen, Breakfast Bar, Pantry, Keeping/Hearth Room
Lot: Some Trees, Level, Professionally Landscaped, Wood Fenced
Parking/ Storage: Garage Door Opener(s), Back-Load Garage, Gated Parking, Gate Clickers
Security: yes
Total Rooms: 9
Water/ Sewer: Gas Water Heater, Public Sewer, Public Water
Room Sizes
Primary Bedroom: 18x15
Bedroom 2: 15x14
Bedroom 3: 16x12
Bedroom 4: 13x12
Dining Area: 15x13
Kitchen: 13x11
Office: 13x12
Living room: 19x14
Listed By / Shown By
Listed By
Agency Name: Crye-Leike, Inc., REALTORS
Shown By
Agent Name: Lisa Scott
Agent Phone: (270) 223-6888
Agency Title: CRYE-LEIKE Executive Realty

Estimate Your Payment
Estimated Payment
$ 3,571.39 per month $3,396.39 Principal & Interest $0.00 Property Tax (data not provided by mls) $175.00 Homeowner's InsuranceChange Payment Information
Privacy Policy / DMCA Notice / ADA Accessibility


This site is hosted, designed and copyright
© 1994 - 2026 by
Delta Media Group, Inc. -- Patent Pending --
1767 Autumn Ave | MLS# 10233751
This single family home located at 1767 Autumn Ave, Memphis, TN 38112 is currently listed for sale with an asking price of $600,000. This property was built in 1993 and has 4 bedrooms and 3 full and 1 partial baths. Autumn Ave is located in the EVERGREEN subdivision. Search EVERGREEN real estate on lisa-scott.realestateinbowlinggreen.com today.