Lisa Scott

BEDS4
BATHS2 full 1 partial
SQUARE FEET2,189
MLS#21295384
STATUSActive
PROPERTY TYPEResidential - Single Family
SUBDIVISIONLiberty Oaks Add
SCHOOLBosqueville ISD
Property Description
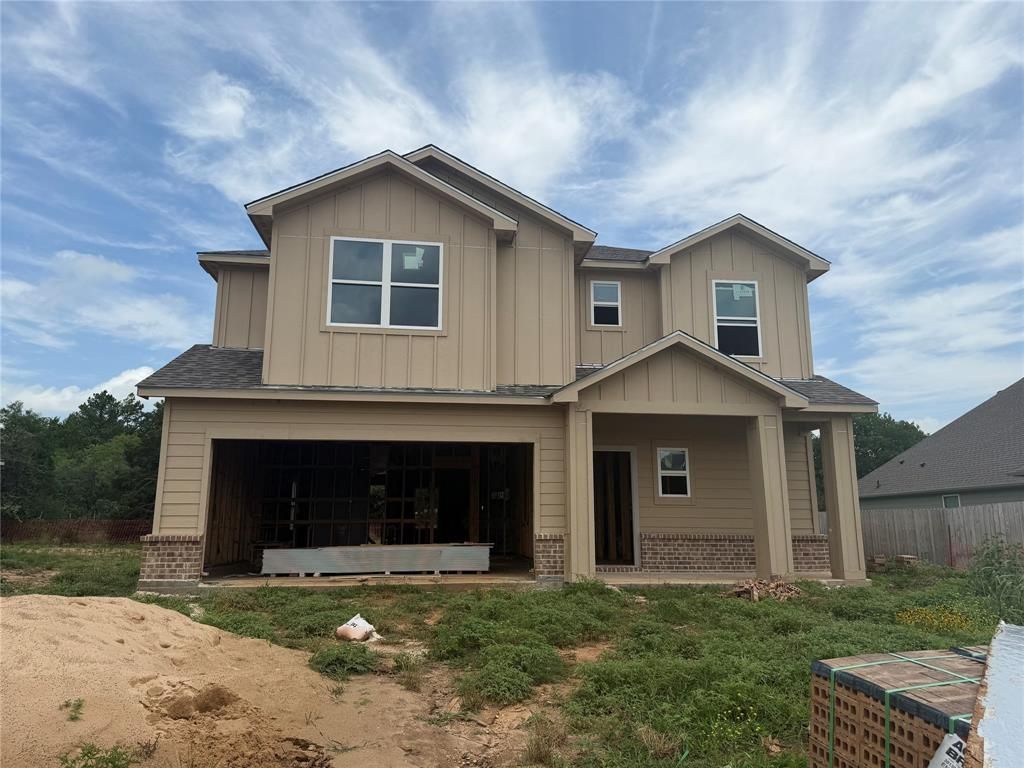
Welcome to 1805 Zelvia Lane, a beautiful new construction home in the desirable Bosqueville area. This two-story home features 4 bedrooms, 2 full bathrooms, and 1 half bath, offering plenty of space for comfortable living and entertaining.The thoughtfully designed floor plan includes spacious living areas, modern finishes, and an open-concept layout that seamlessly connects the kitchen, dining, and living spaces. The private primary suite provides a relaxing retreat, while the additional bedrooms offer flexibility for family, guests, or a home office.Move-in ready soon, this home combines style, functionality, and the benefits of brand-new construction. Conveniently located with easy access to Waco amenities, this is an opportunity you won’t want to miss. Schedule your showing today!
Property Features
Property Type: Residential - Single Family
Garage: 2 car attached
Lot Size: 0.20 Acres
Year Built: 2026
Amenities
High Speed Internet Available
Pantry
Feature Descriptions
Appliances: Electric Oven
Days on Site: 46
Parcel#: 140374210004130
Parking: Driveway, Garage
Parking Notes: Driveway, Garage
Utilities: City Sewer, City Water, Electricity Connected
Room Sizes
Bedroom-Primary: 10.00 x 12.00 Level - 1
Living Room: 15.00 x 15.00 Level - 2
Local Schools
Elementary School: Bosqueville
School District: Bosqueville ISD
Listed By / Shown By
Listed By
Agency Name: Kelly, Realtors
Agency Contact: 254-741-1500
Shown By
Agent Name: Lisa Scott
Agent Phone: (270) 223-6888
Agency Title: CRYE-LEIKE Executive Realty

Estimate Your Payment
Estimated Payment
$ 2,142.78 per month $2,037.78 Principal & Interest $0.00 Property Tax (data not provided by mls) $105.00 Homeowner's InsuranceChange Payment Information
Privacy Policy / DMCA Notice / ADA Accessibility


This site is hosted, designed and copyright
© 1994 - 2026 by
Delta Media Group, Inc. -- Patent Pending --
1805 Zelvia Lane | MLS# 21295384
This single family home located at 1805 Zelvia Lane, Waco, TX 76708 is currently listed for sale with an asking price of $359,990. This property was built in 2026 and has 4 bedrooms and 2 full and 1 partial baths with 2189 sq. ft. Zelvia Lane is located in the Liberty Oaks Add subdivision within the Bosqueville ISD school district. Search Liberty Oaks Add real estate on lisa-scott.realestateinbowlinggreen.com today.