Lisa Scott

BEDS3
BATHS2 full
SQUARE FEET1,570
MLS#260013535
STATUSActive
PROPERTY TYPEResidential - Single Family
SUBDIVISIONWoodland Village Phase 23
Property Description
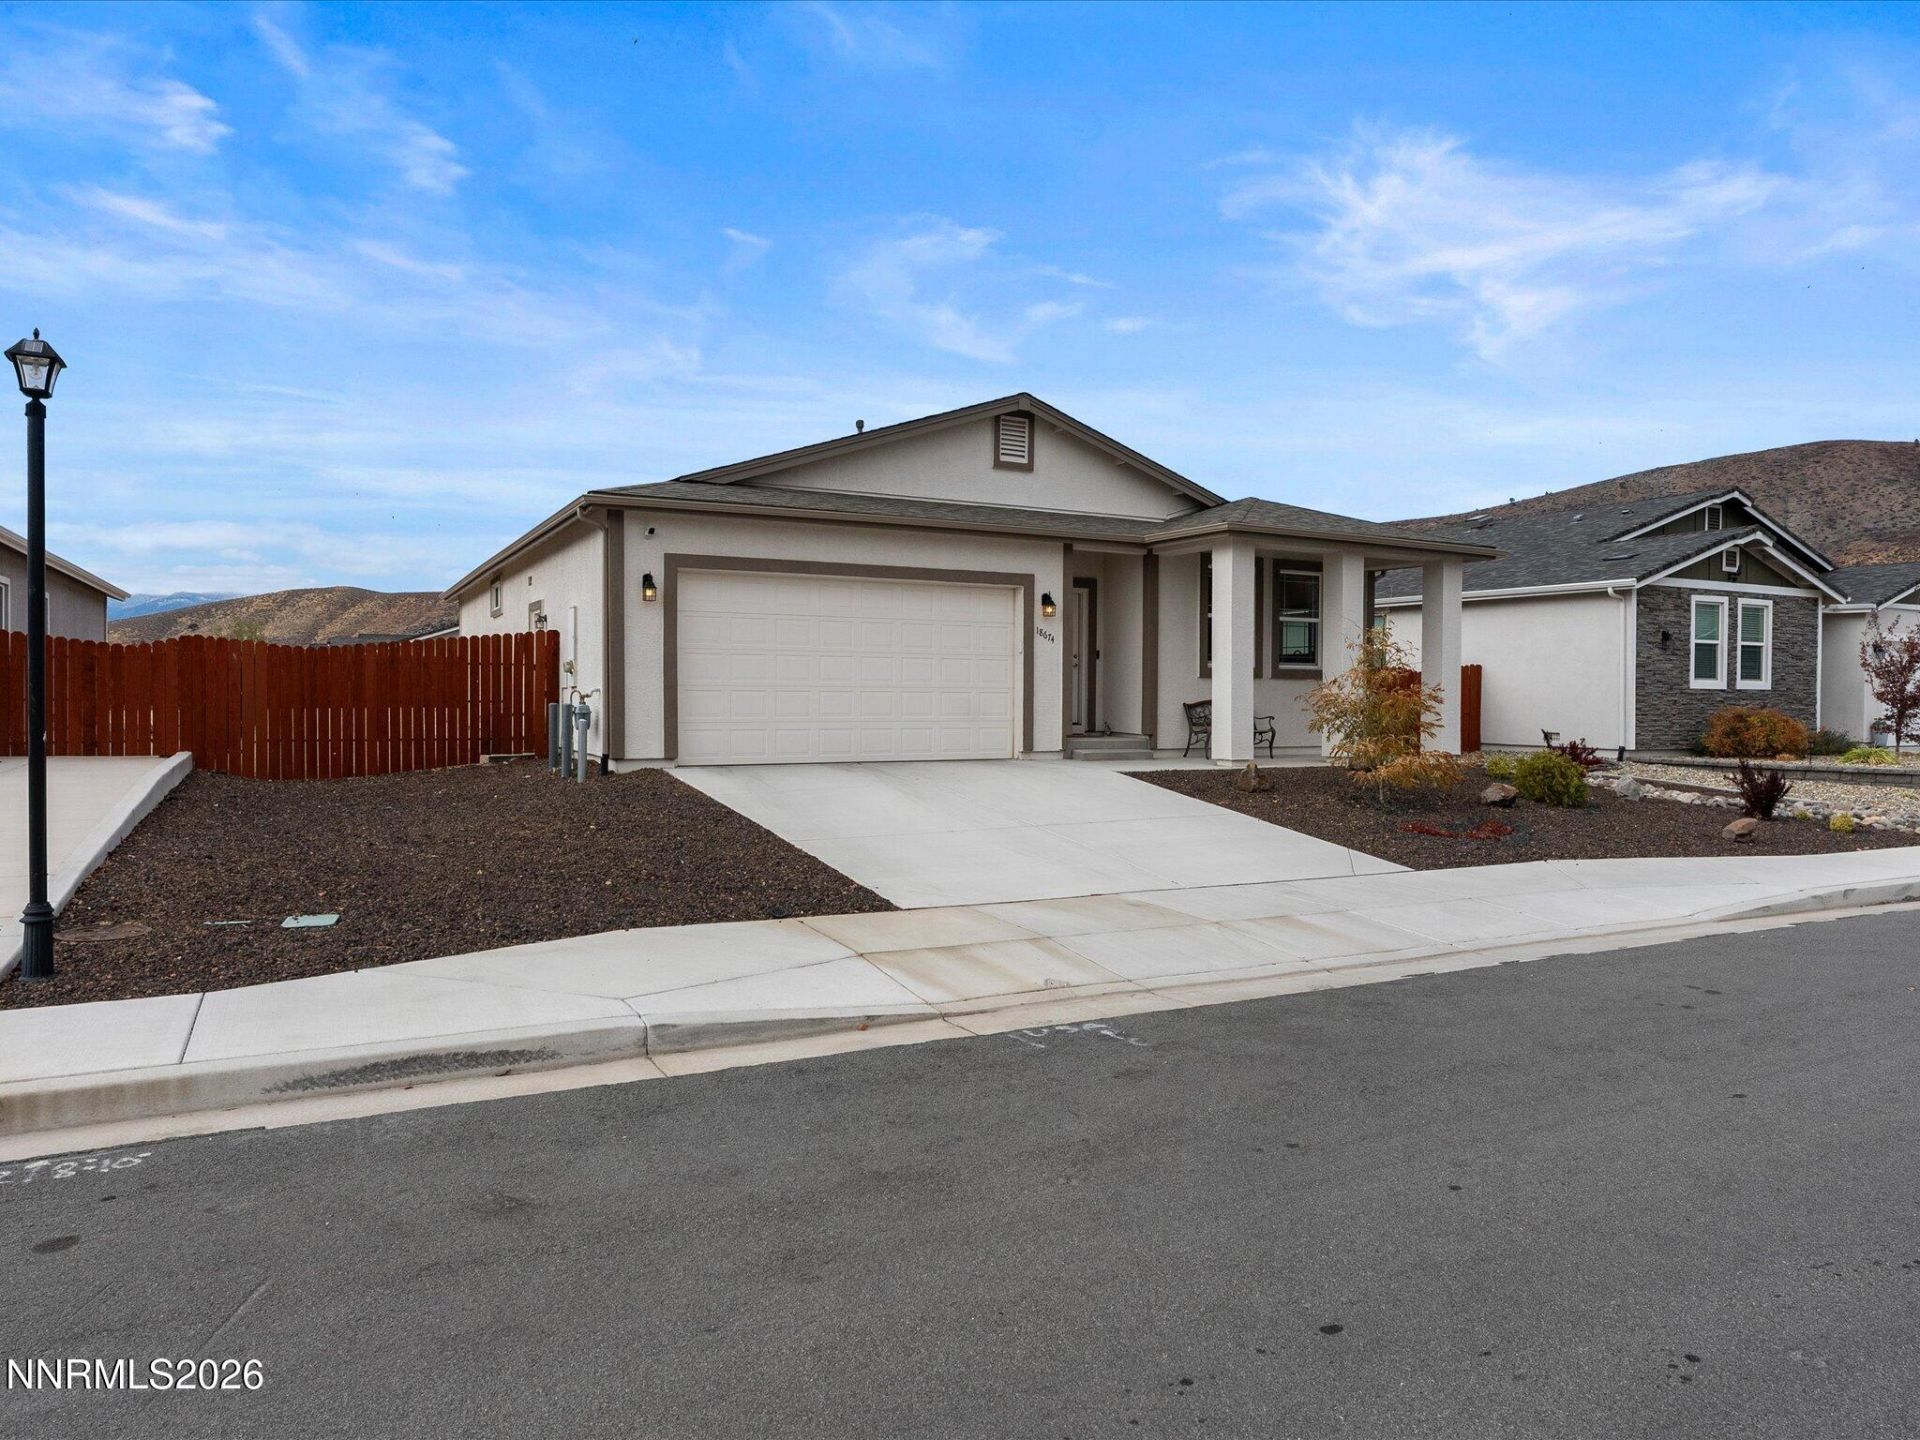
Walk to parks, paved walking trails, trails, a restaurant and schools from this single-family home in Woodland Village. Built in 2021, this property is move-in ready and lived in long enough to have the expensive must-haves in place including the refrigerator, washing machine and dryer! Plus window coverings, a large concrete patio with a pergola and a grassy yard. Open floorplan with high ceilings, soft-close cabinetry, a spacious eat-in kitchen, plus a great room. Generous primary suite with a walk-in closet, dual-sink vanity and tub/shower combination. Oversized garage with that rarity of all rarities in most new builds: Storage space! Outside, a concrete patio spans the back of the home, with a pergola/sunshade offering great entertaining space.
Property Features
Property Type: Residential - Single Family
Cooling: Central Air, Electric
Garage: 2.5 car attached
Heating: Forced Air, Natural Gas
Lot Size: 0.19 Acres
Roof Type: Composition, Shingle, Pitched
Stories: 1.0
Taxes: $3,178
Year Built: 2021
Amenities
High Ceilings
Smart Thermostat
Breakfast Bar
Pantry
Primary Downstairs
Walk-In Closet(s)
Entrance Foyer
Rain Gutters
Feature Descriptions
Additional Rooms: Entrance Foyer
Association Fee Includes: Common Area - Maintenance
City Limits: No
Construction Type: Site/Stick-Built
Cooling Y/N: Yes
Days on Site: 9
Dining: Great Room, High Ceilings
Exterior: Stucco
Fencing: Back Yard
Flooring: Carpet, Luxury Vinyl, Plank
Foundation: Crawl Space
Heating Y/N: Yes
HOA Amenities: Security
HOA Fee: $40/MonthlyAppliances:
HOA Y/N: Yes
Kitchen: Breakfast Bar, Breakfast Nook, Built-In Dishwasher, Built-In Microwave, Disposal, Pantry, Soft-Close Cabinets
Laundry Features: Laundry Room, Cabinets
Living Room: Great Room, High Ceilings
Lot Features: Cul-De-Sac, Landscaped, Level, Sprinklers In Front
Master Bedroom: High Ceilings, Double Sinks, On Main Floor, Tub/Shower Combination, Walk-In Closet(s)
OtherStructures: Pergola
Parcel #: 556-701-17
Parking: Attached, Garage, Garage Door Opener, RV Access/Parking, Garage Door Opener Controls
Patio/Porch: Patio, Covered, Uncovered
Road Frontage: Public, City Street
Road Responsibility: Public Maintained Road
Security Features: Carbon Monoxide Detector(s), Smoke Detector(s)
Sewer: Public Sewer
Special View Info: Desert, Mountain(s), Peek
Sprinklers: Automatic, Drip System, Front
SQFT Living: 1570
Utilities: Electricity Connected, Natural Gas Connected, Sewer Connected, Water Connected, Cellular Coverage, Internet Connected, Water Meter Installed, Underground Utilities
Water: Public
Water Rights Y/N: No
Window Features: Double Pane Windows, Low-Emissivity Windows, Window Coverings, Vinyl Frames
Local Schools
High School: North Valleys
Middle School: Cold Springs
Elementary School: Michael Inskeep
Listed By / Shown By
Listed By
Agency Name: Chase International-Damonte
Shown By
Agent Name: Lisa Scott
Agent Phone: (270) 223-6888
Agency Title: CRYE-LEIKE Executive Realty

Estimate Your Payment
Estimated Payment
$ 3,241.00 per month $2,830.33 Principal & Interest $264.83 Property Tax $145.83 Homeowner's InsuranceChange Payment Information
Privacy Policy / DMCA Notice / ADA Accessibility


This site is hosted, designed and copyright
© 1994 - 2026 by
Delta Media Group, Inc. -- Patent Pending --
18674 Ginny Creek Court | MLS# 260013535
This single family home located at 18674 Ginny Creek Court, Reno, NV 89508 is currently listed for sale with an asking price of $500,000. This property was built in 2021 and has 3 bedrooms and 2 full baths with 1570 sq. ft. Ginny Creek Court is located in the Woodland Village Phase 23 subdivision. Search Woodland Village Phase 23 real estate on lisa-scott.realestateinbowlinggreen.com today.