Lisa Scott

BEDS4
BATHS2 full 1 partial
SQUARE FEET2,775
MLS#B1719086
STATUSPending
PROPERTY TYPEResidential - Single Family
SUBDIVISIONHolland Land Company's Su
SCHOOLWilliamsville
Property Description
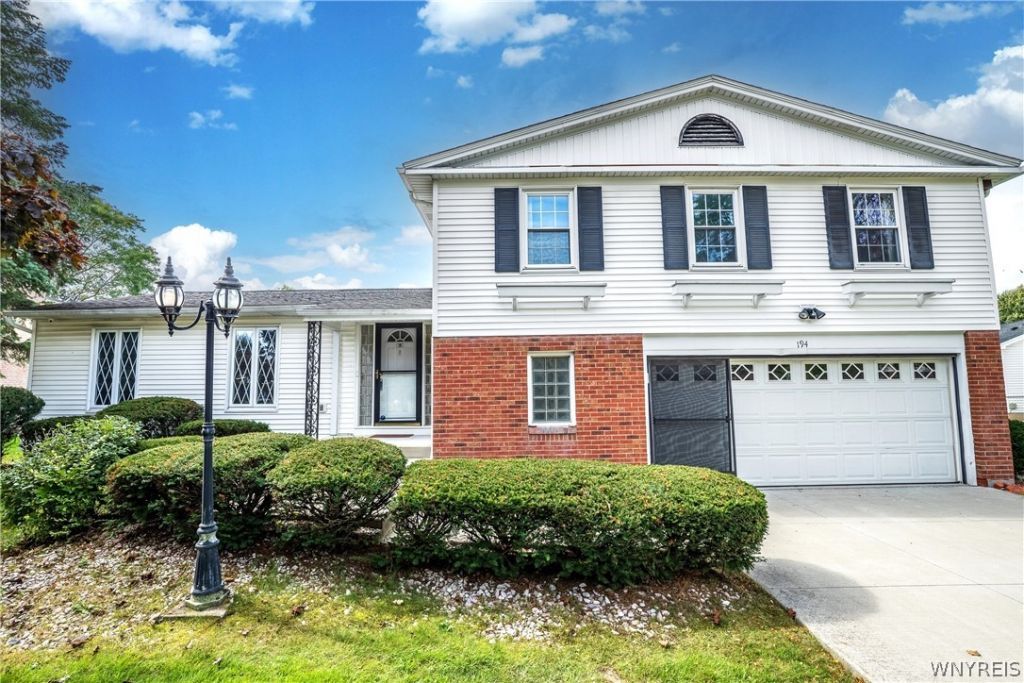
Welcome to this Beautiful Maintained Home Cherished by it's Original Owners! This Fantastic 4-Bedroom, 2.5-Bath Home in the Sought after Top-Rated Williamsville School District offers Generous Living Space Throughout, featuring a Large Eat-in Kitchen with Granite Countertops and Breakfast Bar, Bright Living Room leads to the Elegant Dining Room, Huge Family Room with Cozy Gas Fireplace and Beautiful Sliding Glass Doors lead to the Four Season Room with Gorgeous Views of the Backyard, Hardwood Floors throughout, Central Air Conditioning, Private Fully Fenced Backyard with Double Decks, Hot Tub and Multiple Patio's perfect for Entertaining. Additional features include Large Storage Shed, Automatic Sprinkler System, Finished Heated and Air Conditioned Two Car Attached Garage with Separate Storage Room, Finished Basement for more additional Living Space, Whole-House Generac Backup Generator and a Double Wide Concrete Driveway. Seller may request to set an offer due date.
Property Features
Property Type: Residential - Single Family
Basement: Full, Finished, Sump Pump
Cooling: Central Air
Fenced: Yes
Fireplaces: 1
Garage: 2 car attached
Heating: Gas, Forced Air
Home Style: Two Story, Split Level
Lot Size: 0.37 Acres
Roof Type: Asphalt
Stories: 2.0
Taxes: $10,575
Year Built: 1972
Amenities
Breakfast Bar
Separate/Formal Dining Room
Entrance Foyer
Eat-in Kitchen
Separate/Formal Living Room
Hot Tub/Spa
Jetted Tub
Sliding Glass Door(s)
Window Treatments
Bedroom on Main Level
Bath in Primary Bedroom
Concrete Driveway
Deck
Fully Fenced
Hot Tub/Spa
Irrigation Sprinklers
Patio
Private Yard
See Remarks
Feature Descriptions
Appliances: Appliances Negotiable, Built-In Range, Built-In Oven, Dishwasher, Electric Cooktop, Exhaust Fan, Disposal, Gas Water Heater, Range Hood, Tankless Water Heater
Days on Site: 34
Door Features: Sliding Doors
Exterior: Vinyl Siding, Copper Plumbing
Fencing: Full
Flooring: Carpet, Ceramic Tile, Hardwood, Tile, Varies
Hot Tub: Yes
Laundry: In Basement
Lot: Rectangular, Rectangular Lot, Residential Lot
Lot Dimensions: 77X207
Other Equipment: Generator
Parcel#: 142289-055-200-0003-010-000
Parking: Attached, Electricity, Garage, Heated Garage, Storage, Driveway, Garage Door Opener
Parking Notes: Attached, Electricity, Garage, Heated Garage, Storage,
Patio/Porch: Deck, Patio
Sewer: Connected
Spa: Yes
Spa: Hot Tub
Utilities: Electricity Connected, Sewer Connected, Water Connected
Water: Connected, Public
Window: Drapes
Local Schools
School District: Williamsville
Listed By / Shown By
Listing By
Agency Name: MJ Peterson Real Estate Inc.
Agency Contact: 716-432-2811
Shown By
Agent Name: Lisa Scott
Agent Phone: (270) 223-6888
Agency Title: CRYE-LEIKE Executive Realty

Estimate Your Payment
Estimated Payment
$ 3,202.66 per month $2,207.66 Principal & Interest $881.25 Property Tax $113.75 Homeowner's InsuranceChange Payment Information
Privacy Policy / DMCA Notice / ADA Accessibility


This site is hosted, designed and copyright
© 1994 - 2026 by
Delta Media Group, Inc. -- Patent Pending --
194 Exeter Road | MLS# B1719086
This single family home located at 194 Exeter Road, Buffalo, NY 14221 is currently listed for sale with an asking price of $390,000. This property was built in 1972 and has 4 bedrooms and 2 full and 1 partial baths with 2775 sq. ft. Exeter Road is located in the Holland Land Company's Su subdivision within the Williamsville school district. Search Holland Land Company's Su real estate on lisa-scott.realestateinbowlinggreen.com today.