Lisa Scott

BEDS3
BATHS2 full 1 partial
SQUARE FEET2,120
MLS#964984
STATUSActive
PROPERTY TYPEResidential - Single Family
SUBDIVISIONLocust Hill
SCHOOLMilton-Union
Property Description
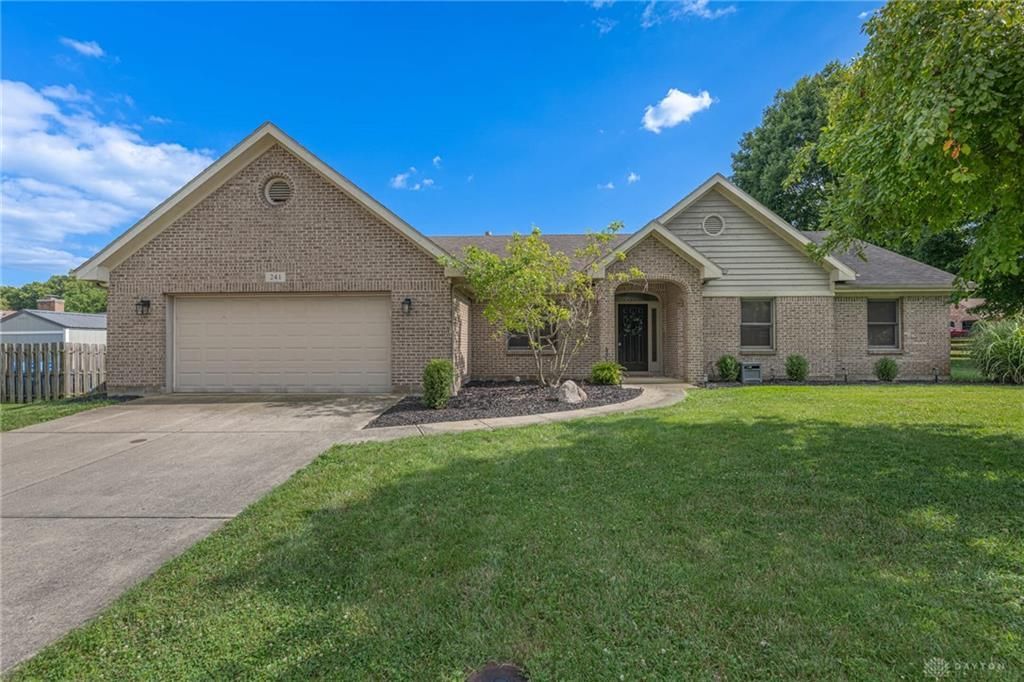
Proudly presenting this meticulously maintained brick ranch in the highly desirable Locust Hill subdivision! From the moment you arrive, you'll appreciate the exceptional care and pride of ownership throughout. Offering 3 spacious bedrooms plus a versatile study, this home features cathedral ceilings, a see-through gas fireplace, pocket doors, and an abundance of closet and storage space. The functional kitchen is equipped with granite countertops and opens to the main living areas, creating a comfortable flow for everyday living and entertaining. The oversized laundry room includes a convenient half bath, while the owner's suite offers a private en suite bath and walk-in closet. Step outside to your own backyard retreat featuring a 16' x 36' inground pool, perfect for summer gatherings. Additional updates include the HVAC (2016), water heater (2017), and roof (2017). An oversized 21/2-car garage provides plenty of room for vehicles and storage. Ideally located near parks, schools, shopping, and dining, with easy access for commuting. This exceptional home has been lovingly maintained and is being offered to settle an estate.
Property Features
Property Type: Residential - Single Family
Cooling: Central
Fenced: Yes
Fireplaces: 1
Garage: 2 car attached
Heating: Forced Air, Natural Gas
Lot Size: 0.32 Acres
Stories: 1.0
Taxes: $3,742
Year Built: 1996
Feature Descriptions
Appliance Features: Dishwasher, Garbage Disposal, Microwave, Range, Refrigerator
Basement Features: Slab
Exterior: Brick, Cedar, Vinyl
Fireplace. Features: Gas, One
Garage Features: 2 Car, Attached, Opener, Storage
Lot Dimensions: 105x133x104x133
Outside Features: Fence, Inground Pool, Patio, Porch, Storage Shed
Room Sizes
Bedroom: 14 X 16 Level - Main
Bedroom: 13 X 10 Level - Main
Bedroom: 13 X 10 Level - Main
Dining Room: 12 X 12 Level - Main
Entry Room: 9 X 7 Level - Main
Great Room: 20 X 18 Level - Main
Kitchen: 21 X 14 Level - Main
Study/Office: 10 X 9 Level - Main
Utility Room: 10 X 6 Level - Main
Local Schools
School District: Milton-Union
Listed By / Shown By
Listed By
Agency Name: Irongate Inc.
Shown By
Agent Name: Lisa Scott
Agent Phone: (270) 223-6888
Agency Title: CRYE-LEIKE Executive Realty

Estimate Your Payment
Estimated Payment
$ 2,246.34 per month $1,839.71 Principal & Interest $311.83 Property Tax $94.79 Homeowner's InsuranceChange Payment Information
Privacy Policy / DMCA Notice / ADA Accessibility


This site is hosted, designed and copyright
© 1994 - 2026 by
Delta Media Group, Inc. -- Patent Pending --
241 Yount Road | MLS# 964984
This single family home located at 241 Yount Road, Union Township, OH 45383 is currently listed for sale with an asking price of $325,000. This property was built in 1996 and has 3 bedrooms and 2 full and 1 partial baths with 2120 sq. ft. Yount Road is located in the Locust Hill subdivision within the Milton-Union school district. Search Locust Hill real estate on lisa-scott.realestateinbowlinggreen.com today.