Lisa Scott

BEDS2
BATHS2 full
MLS#10226839
STATUSActive
PROPERTY TYPEResidential - Single Family
SUBDIVISION-
Property Description
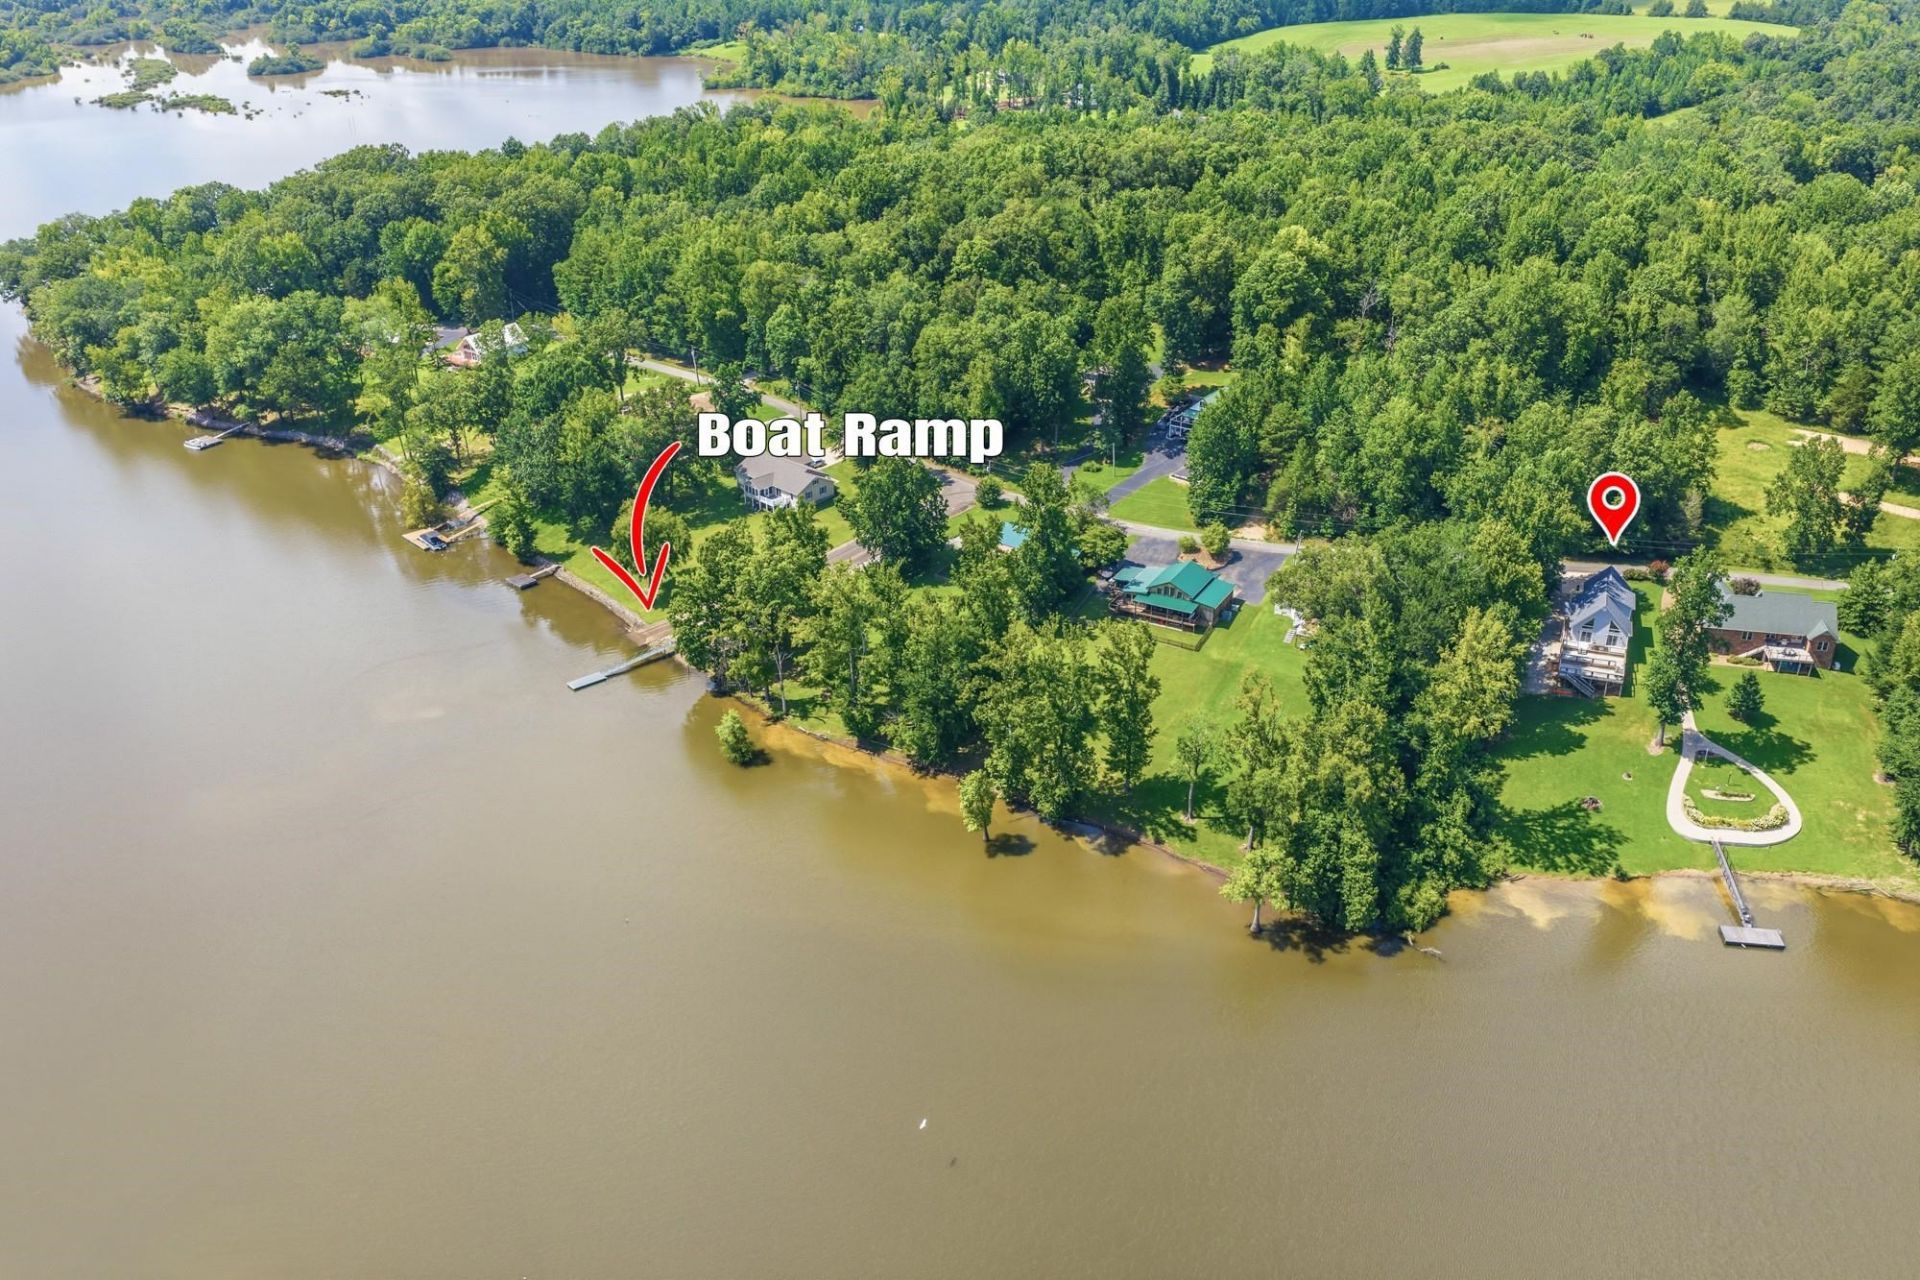
Waterfront Retreat in Gated Featherfoot Point on Beech River! Enjoy peaceful riverfront living in this charming waterfront cabin with breathtaking views and direct water access. The open-concept living, dining, and kitchen area features abundant cabinetry, breakfast bar, pantry, and all appliances. Two sliding glass doors open to a spacious deck overlooking the Beech River?perfect for relaxing or entertaining. Main level offers a guest bedroom, full bath, large laundry room, and attached garage. Upstairs features a private primary suite with sitting area and full bath, plus a cozy loft nook ideal for an office or reading space. Large lower-level storage is perfect for kayaks and fishing gear. Gently sloping lot leads to the water with potential for a TVA dock permit; community boat launch is next door. Enjoy fishing, kayaking, wildlife, bald eagles, and easy access to the TN River. Minutes to town and I-40 between Memphis and Nashville.
Property Features
Property Type: Residential - Single Family
Cooling: Central
Fireplaces: 1
Garage: 2 car attached
Heating: Central
Home Style: Other (See Remarks)
Lot Size: 0.45 Acres
Roof Type: Composition Shingles
Year Built: 2012
Feature Descriptions
Additional Rooms: Laundry Room
Bed and Bath: Primary Up
Exterior: Deck
Exterior/ Windows: Vinyl Siding
Fireplace: In Living Room
Floors/ Ceilings: Part Carpet, Wood Laminate Floors
Interior Equipment: Range/Oven, Dishwasher, Microwave, Refrigerator
Living/ Dining Room: Pantry
Lot: Water Access, Water Frontage, Water View
Neighborhood Amenities: Gated Neighborhood
Parking/ Storage: Driveway/Pad
Total Rooms: 8
Water/ Sewer: Electric Water Heater, Public Water, Septic Tank
Room Sizes
Primary Bedroom: 19x13
Bedroom 2: 13x11
Dining Area: 08x12
Den/ Great Room: 00x00
Kitchen: 12x12
Living room: 21x13
Listed By / Shown By
Listed By
Agency Name: Crye-Leike Tapestry
Shown By
Agent Name: Lisa Scott
Agent Phone: (270) 223-6888
Agency Title: CRYE-LEIKE Executive Realty

Estimate Your Payment
Estimated Payment
$ 2,230.84 per month $2,121.53 Principal & Interest $0.00 Property Tax (data not provided by mls) $109.31 Homeowner's InsuranceChange Payment Information
Privacy Policy / DMCA Notice / ADA Accessibility


This site is hosted, designed and copyright
© 1994 - 2026 by
Delta Media Group, Inc. -- Patent Pending --
247 Featherfoot Parkway Loop | MLS# 10226839
This single family home located at 247 Featherfoot Parkway Loop, Parsons, TN 38363 is currently listed for sale with an asking price of $374,784. This property was built in 2012 and has 2 bedrooms and 2 full baths. Featherfoot Parkway Loop is located in the - subdivision. Search - real estate on lisa-scott.realestateinbowlinggreen.com today.