Lisa Scott

BEDS3
BATHS2 full
MLS#10226811
STATUSActive
PROPERTY TYPEResidential - Single Family
SUBDIVISIONSURREY WOODS
Property Description
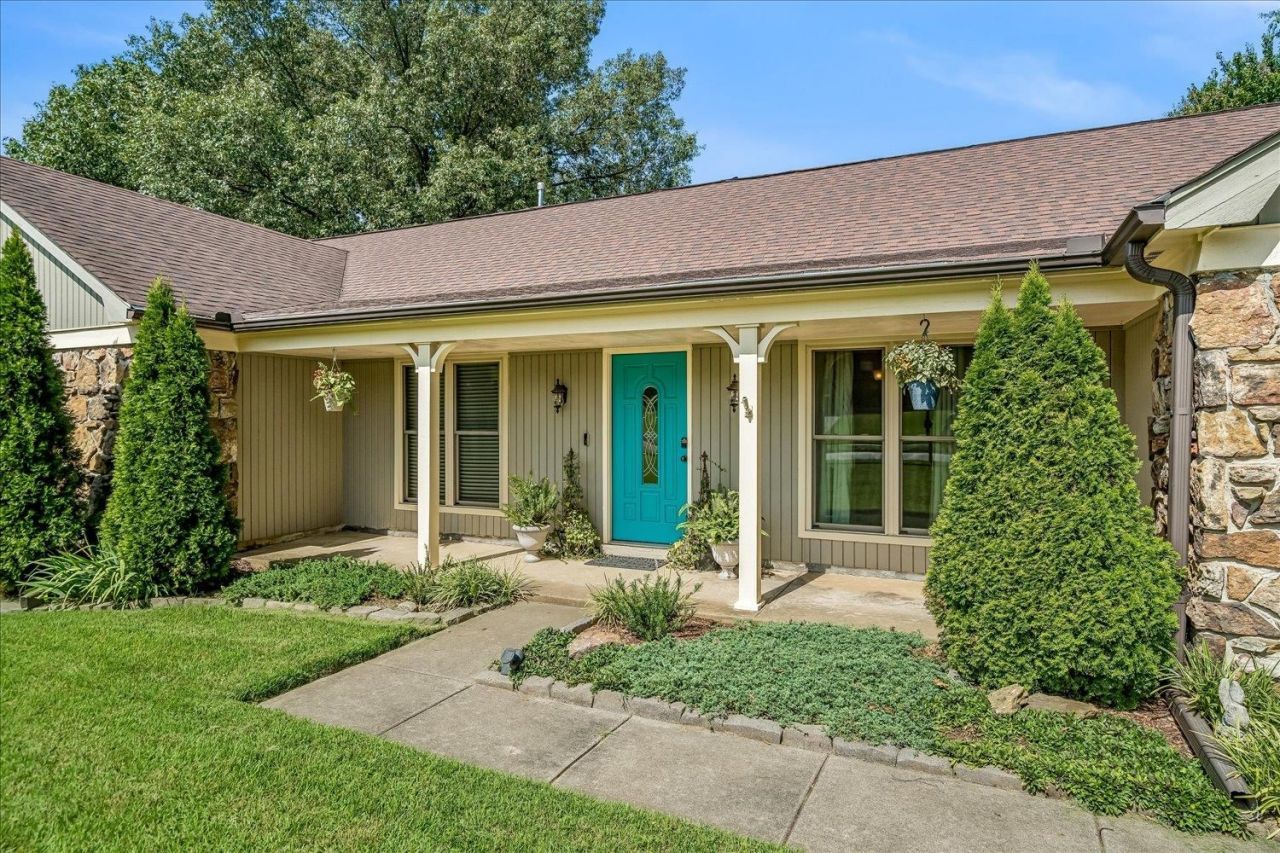
This 4 bedroom 2 bath well maintained home has an updated eat in kitchen and baths. Spacious bedrooms and a relaxing den with fireplace. Separate dining room. This home has a walk up storage area that could be additional living area. A screen porch over looking a beautiful inground pool and landscaped back yard. And a outside storage building. Located in a desired neighborhood close to parks, shopping and dining. Bartlett school system and everything Bartlett has to offer.
Property Features
Property Type: Residential - Single Family
Cooling: 220 Wiring, Central
Fenced: Yes
Fireplaces: 1
Garage: 2 car attached
Heating: Central, Gas
Home Style: Contemporary
Lot Size: 0.25 Acres
Year Built: 1976
Feature Descriptions
Bed and Bath: All Bedrooms Down, Primary Down, Vinyl/Luxury Vinyl Floor
Exterior: Pool Cleaning Equipment, Storage Building, Screen Porch, Wood Fence, Sidewalks
Exterior/ Windows: Stone, Vinyl Windows, Wood/Composition
Floors/ Ceilings: Tile, Vinyl/Luxury Vinyl Floor
Living/ Dining Room: Eat-In Kitchen, Great Room, Pantry, Separate Dining Room, Washer/Dryer Connections
Lot: Landscaped, Level, Some Trees, Wood Fenced
Parking/ Storage: Driveway/Pad, Front-Load Garage
Pool: In Ground
Swimming Pool: Yes
Total Rooms: 8
Room Sizes
Primary Bedroom: 13X15
Bedroom 2: 11X14
Bedroom 3: 11X12
Dining Area: 11X12
Den/ Great Room: 18X18
Kitchen: 13X14
Living room: 0
Listed By / Shown By
Listed By
Agency Name: Crye-Leike, Inc., REALTORS
Shown By
Agent Name: Lisa Scott
Agent Phone: (270) 223-6888
Agency Title: CRYE-LEIKE Executive Realty

Estimate Your Payment
Estimated Payment
$ 2,053.55 per month $1,952.93 Principal & Interest $0.00 Property Tax (data not provided by mls) $100.63 Homeowner's InsuranceChange Payment Information
Privacy Policy / DMCA Notice / ADA Accessibility


This site is hosted, designed and copyright
© 1994 - 2026 by
Delta Media Group, Inc. -- Patent Pending --
2605 Surrey Wood Dr | MLS# 10226811
This single family home located at 2605 Surrey Wood Dr, Bartlett, TN 38134 is currently listed for sale with an asking price of $345,000. This property was built in 1976 and has 3 bedrooms and 2 full baths. Surrey Wood Dr is located in the SURREY WOODS subdivision. Search SURREY WOODS real estate on lisa-scott.realestateinbowlinggreen.com today.