Lisa Scott

BEDS3
BATHS2
SQUARE FEET2,100
MLS#171804
STATUS
PROPERTY TYPEResidential - Single Family
Property Description
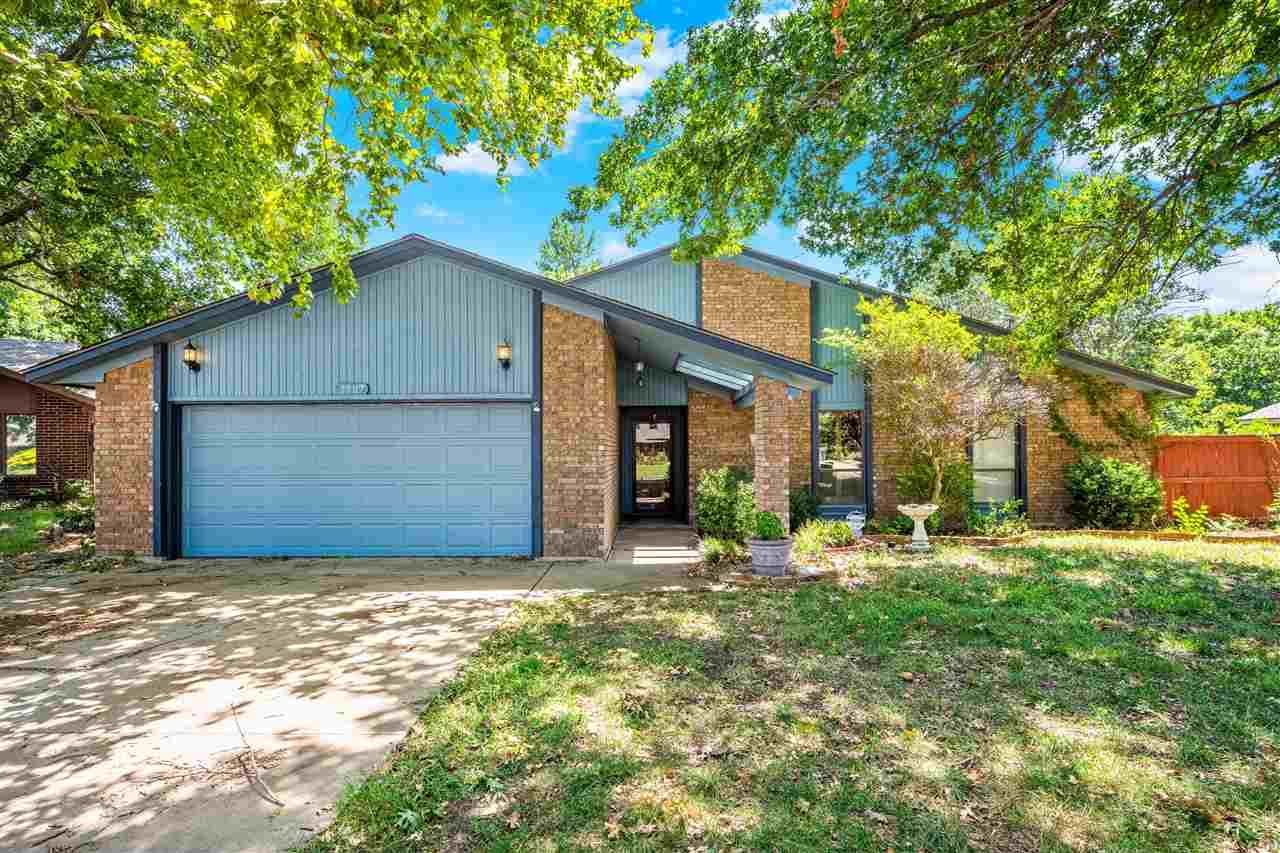
Welcome to 2807 NE Scottsdale Circle! This inviting Lawton home offers a great opportunity for buyers looking for a well-cared-for home in a convenient and quiet location, that they can modernize and make completely their own. This home has been meticulously well-maintained â?? with a new HVAC system, including a completely new duct system, upgraded in 2024, new attic insulation, and a new roof replacement in 2022. Featuring a welcoming layout and functional living spaces, this home has plenty of potential for you to make it your own without having to worry about major home system replacements! Additional features include stainless steel appliances and newly upgraded luxury flooring throughout the halls and common areas, replaced in 2023. The living room features a gas log fireplace perfect for chilly winter evenings. Just off the kitchen, a sunroom provides the ideal flex space for an office, playroom, or relaxation area, and opens to the back patio for seamless indoor-outdoor living. Step outside to your fenced backyard, complete with a fully functional, wired shed with a butcherâ??s block style work bench â?? perfect for projects. Enjoy the convenience of being 10 minutes from Fort Sill as well as being close to local schools, shopping, dining, parks and other Lawton amenities. Schedule your showing today and come see what 2807 NE Scottsdale Circle has to offer! For a private viewing please call Peggy Foster at 580-284-0294.
Property Features
Property Type: Residential - Single Family
Cooling: Central-Electric
Garage: 2
Heating: Central, Gas
Home Style: 1 Story
Roof Type: Composition
Stories: 1.0
Taxes: $2,576
Feature Descriptions
Appliances: Electric, Range/Oven, Cook Top, Double Oven, Vent Hood, Microwave, Dishwasher, Garbage Disposal
Days on Site: 105
Dining: Living/Dining, Breakfast Bar
Energy Features: Double Pane, Storm Doors, Ceiling Fan
Exterior: Brick Veneer
Fencing: Wood
Fireplace: Natural Gas
Flooring: Ceramic Tile, Carpet, Vinyl Plank
Inside Inclusions: Window Covering, Garage Door Opener, Walk-In Closet, Washer Connection, Dryer Connection,8-Ft.+ Ceiling, Vaulted Ceiling
Outside Inclusions: Storage Shed, Lawn Sprinkler, Double Driveway, Cul-de-sac, Partial Lawn Sprinkler
Patio/ Deck: Covered Porch, Covered Patio
Safety Features: Security System, Smoke/Heat Alarm
Local Schools
High School: MacArthur
Middle School: MacArthur
Elementary School: Pioneer Park
Listed By / Shown By
Listed By
Agency Name: PARKS JONES REALTY
Shown By
Agent Name: Lisa Scott
Agent Phone: (270) 223-6888
Agency Title: CRYE-LEIKE Executive Realty

Estimate Your Payment
Estimated Payment
$ 1,643.22 per month $1,358.56 Principal & Interest $214.67 Property Tax $70.00 Homeowner's InsuranceChange Payment Information
Privacy Policy / DMCA Notice / ADA Accessibility


This site is hosted, designed and copyright
© 1994 - 2026 by
Delta Media Group, Inc. -- Patent Pending --
2807 NE Scottsdale Cir | MLS# 171804
This single family home located at 2807 NE Scottsdale Cir, Lawton, OK 73507 is currently listed for sale with an asking price of $240,000. This property has 3 bedrooms with 2100 sq. ft. Search Lawton real estate on lisa-scott.realestateinbowlinggreen.com today.