Lisa Scott

BEDS5
BATHS3 full 1 partial
SQUARE FEET5,806
MLS#157564
STATUSActive
PROPERTY TYPEResidential - Single Family
SUBDIVISIONPLEASANT HILLS
SCHOOLLake Hamilton
Property Description
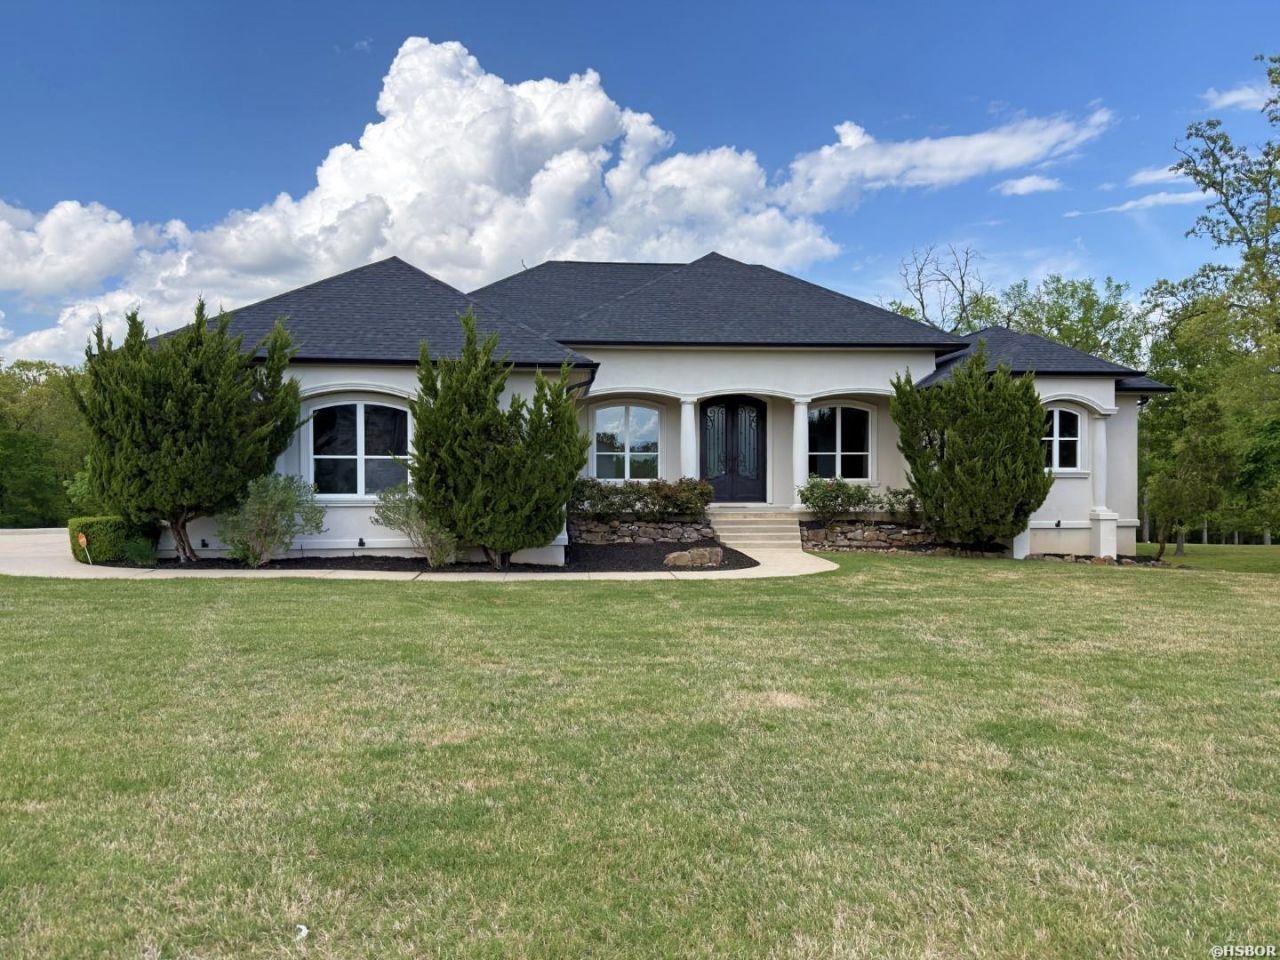
Experience timeless elegance on 1.48 acres in Hot Springs, just minutes from Lake Hamilton access! This impressive 5,806 sq. ft. gated-community residence offers 5 bedrooms, 3.5 baths, an in-ground pool, and a fully equipped mother-in-law suite on the lower level. The thoughtfully designed interior features a custom kitchen with Thermador appliances and walk-in pantry, two living areas, a spacious theater room, home office, and built-in safe. The private guest suite is truly exceptional, offering a complete apartment with its own kitchen, living room, bedroom, and bath?ideal for extended family, guests, or additional living space. Step outside to beautifully manicured grounds featuring a large covered back patio, fire pit area, fenced pool, custom dog house, and two substantial storage areas. Recent improvements include a new architectural shingle roof, seamless gutters, and fresh interior/exterior paint. A rare combination of space, privacy, amenities, and resort-style living in a desirable Hot Springs location!
Property Features
Property Type: Residential - Single Family
Basement: Outside Access Basement
Fenced: Yes
Home Style: Custom
Lot Size: 1.48 Acres
Property Type: Residential Single Family
Roof Type: Architectural Shingle
Stories: 1.0
Taxes: $4,959
Year Built: 2011
Feature Descriptions
Additional Rooms: Den/Family Room, Office/Study, Laundry Room
Appliances: Built-In Stove, Gas Range, Dishwasher, Disposal, Pantry, Refrigerator Stays
Association/Condo Fees: 500
Association/Condo Includes: Gated Entrance
Community Features: Swimming Pool(s), Mandatory Fee
Days on Site: 23
Dining: Breakfast Bar, Kitchen/Dining Combo
Exterior: EIFS
Exterior: Patio, Deck, Pool - In Ground, Fenced Back Yard
Fireplace: Woodburning - Site-Built
Flooring: Laminate, Tile
Foundation: Slab
Heating/Cooling: Central Heat - Gas, Heat Pump, Zoned Units
Interior: Breakfast Bar, Washer-Stays, Dryer Stays, Walk-in Shower, Walk-In Closet(s), Built-Ins, Ceiling Fan(s), Primary Bedroom w/Bath
Lot: In Subdivision, Out of City
Lot Dimensions: 1.48 +/-
Parking: Auto Door Opener, Garage
Restrictions: By-Laws
Road Surface: Paved
Utilities: Sewer - Municipal, Water - Municipal, Electric Entergy
Local Schools
School District: Lake Hamilton
Listed By / Shown By
Listed By
Agency Name: Crye-Leike REALTORS Hot Springs
Shown By
Agent Name: Lisa Scott
Agent Phone: (270) 223-6888
Agency Title: CRYE-LEIKE Executive Realty

Estimate Your Payment
Estimated Payment
$ 5,174.51 per month $4,527.96 Principal & Interest $413.25 Property Tax $233.30 Homeowner's InsuranceChange Payment Information
Privacy Policy / DMCA Notice / ADA Accessibility


This site is hosted, designed and copyright
© 1994 - 2026 by
Delta Media Group, Inc. -- Patent Pending --
300 Crestview Drive | MLS# 157564
This single family home located at 300 Crestview Drive, Hot Springs, AR 71913 is currently listed for sale with an asking price of $799,900. This property was built in 2011 and has 5 bedrooms and 3 full and 1 partial baths with 5806 sq. ft. Crestview Drive is located in the PLEASANT HILLS subdivision within the Lake Hamilton school district. Search PLEASANT HILLS real estate on lisa-scott.realestateinbowlinggreen.com today.