Lisa Scott

BEDS3
BATHS2 full
SQUARE FEET1,743
MLS#3305311
STATUSActive
PROPERTY TYPEResidential - Townhouse
SUBDIVISIONDonelsons Place
Property Description
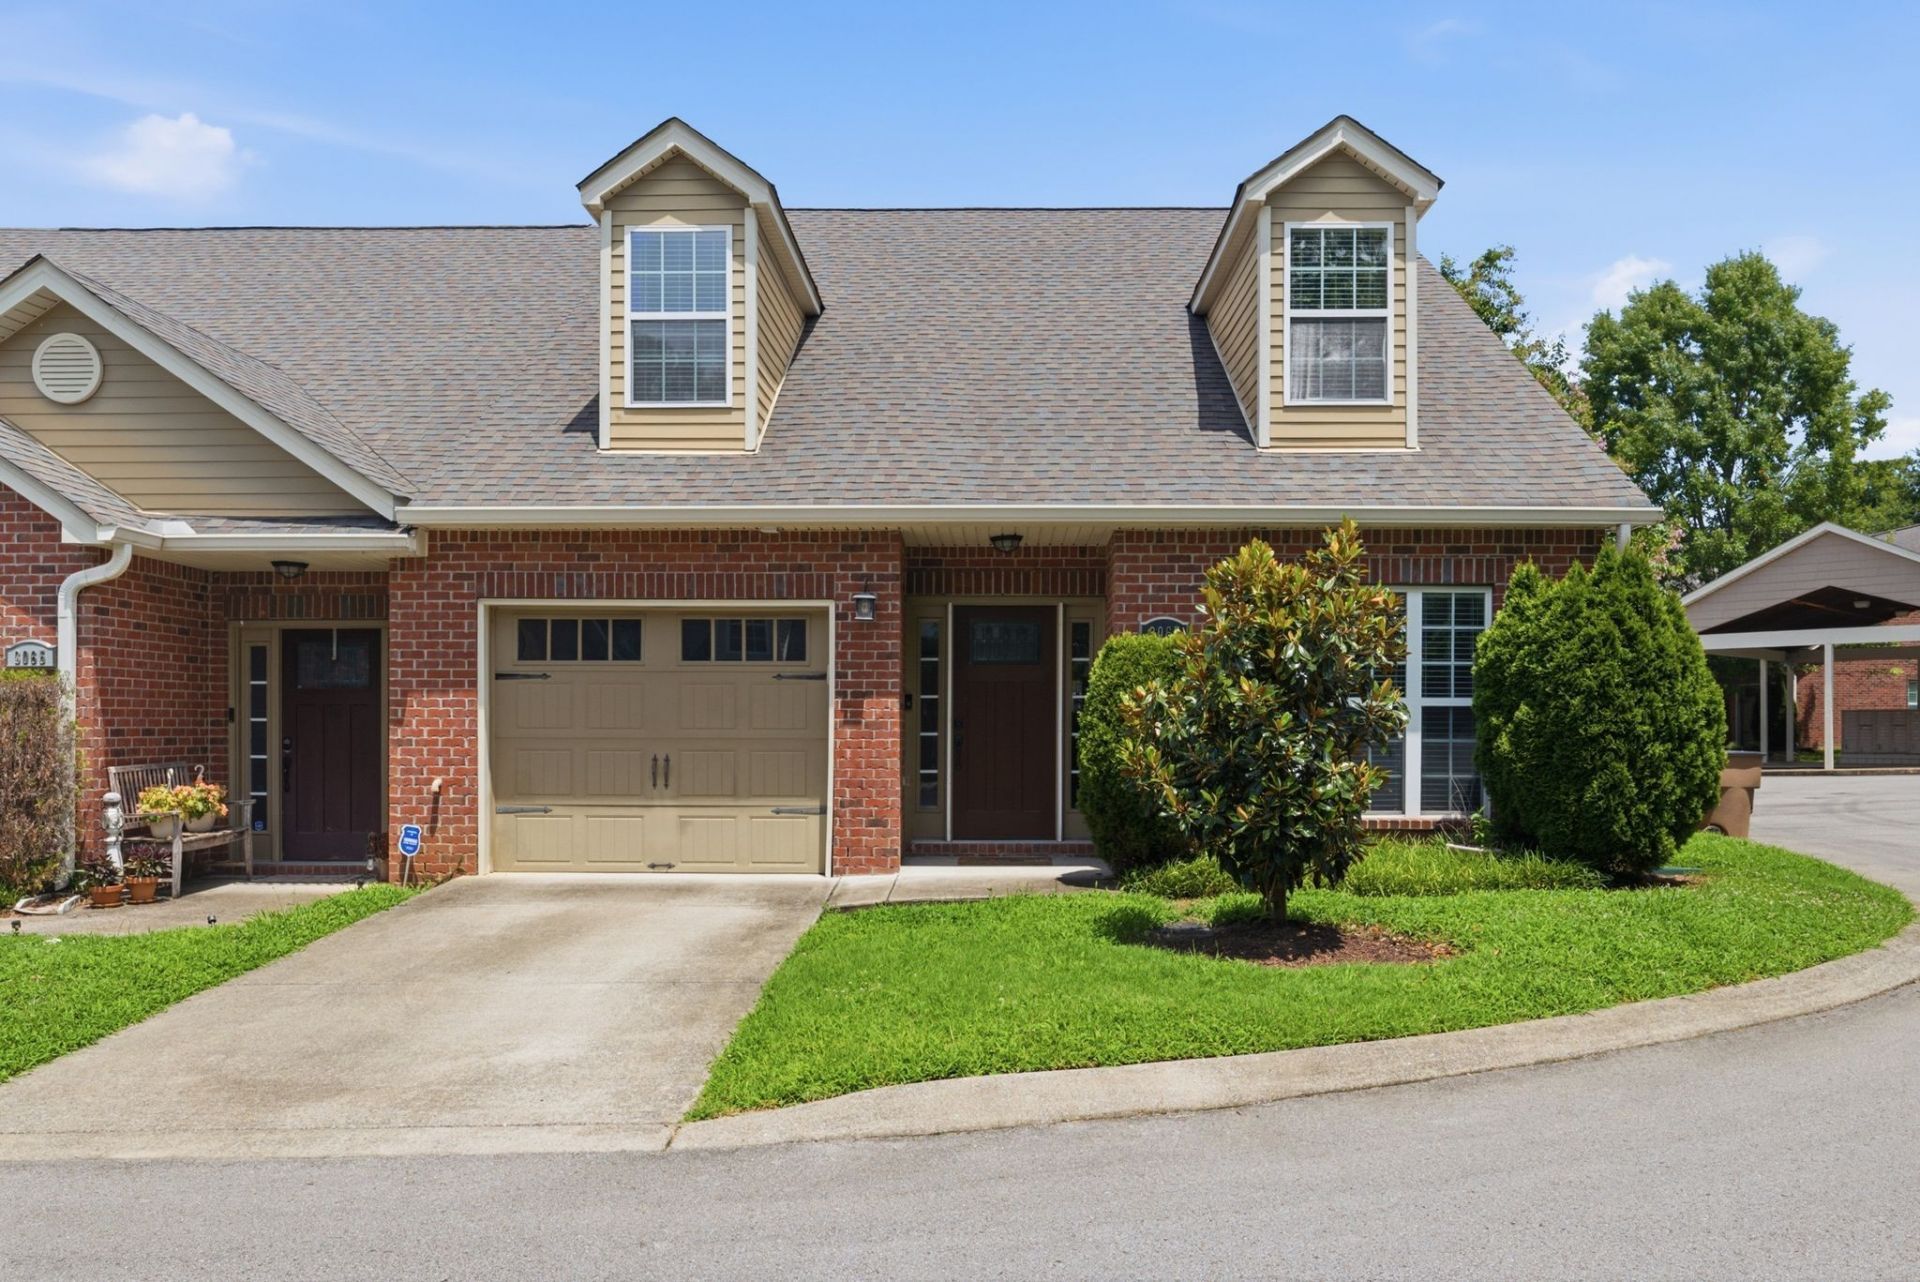
Welcome home to this beautifully maintained, light-filled end-unit townhome that perfectly blends comfort, style, and convenience. The inviting vaulted great room creates an open, airy atmosphere, while the desirable main-level primary suite features a tray ceiling, recessed lighting, a spacious walk-in closet, and a private en-suite bath with double vanities and a large tiled shower.The kitchen is equipped with stainless steel appliances and granite countertops, offering both functionality and timeless appeal. Recent updates include a freshly painted interior, new lighting, and new ceiling fans throughout. A whole-house water filtration system adds an extra level of comfort and convenience.Step outside to your own private, fenced patio-perfect for relaxing, entertaining, or enjoying your morning coffee. Ideally situated in a sought-after location just minutes from downtown, the airport, shopping, dining, and major highways, this move-in-ready home offers the perfect combination of low-maintenance living and exceptional accessibility.
Property Features
Property Type: Residential - Townhouse
Basement: None
Cooling: Central Air, Electric
Garage: 1 car attached
Heating: Central, Electric
Home Style: Traditional
Lot Size: 0.04 Acres
Roof Type: Shingle
Stories: 2.0
Taxes: $2,712
Year Built: 2012
Amenities
Air Filter
Ceiling Fan(s)
Entrance Foyer
Extra Closets
High Ceilings
Walk-In Closet(s)
Feature Descriptions
Appliances: Electric Oven, Electric Range, Dishwasher, Disposal, Microwave, Refrigerator, Stainless Steel Appliance(s)
Exterior: Brick
Fencing: Back Yard
Flooring: Carpet, Laminate, Tile
HOA Fee: 160/ Monthly
Laundry: Electric Dryer Hookup, Washer Hookup
Lot: Corner Lot, Level
Other Equipment: Air Purifier
Parcel#: 096090B05400CO
Parking: Garage Door Opener, Garage Faces Front
Parking Notes: Garage Door Opener, Garage Faces Front
Patio/Porch: Patio
Security: Smoke Detector(s)
Sewer: Public Sewer
Topography: Corner Lot, Level
Utilities: Electricity Available, Water Available
Water: Public
Room Sizes
Bedroom 1: 16x14
Bedroom 2: 11x11
Bedroom 3: 26x13
Living Room: 19x16
Other Room: 7x7
Local Schools
High School: McGavock Comp High School
Middle School: Two Rivers Middle
Elementary School: McGavock Elementary
Listed By / Shown By
Listed By
Agency Name: Crye-Leike, Inc., REALTORS
Shown By
Agent Name: Lisa Scott
Agent Phone: (270) 223-6888
Agency Title: CRYE-LEIKE Executive Realty

Estimate Your Payment
Estimated Payment
$ 2,720.02 per month $2,371.82 Principal & Interest $226.00 Property Tax $122.21 Homeowner's InsuranceChange Payment Information
Privacy Policy / DMCA Notice / ADA Accessibility


This site is hosted, designed and copyright
© 1994 - 2026 by
Delta Media Group, Inc. -- Patent Pending --
3067 Whitland Crossing Dr | MLS# 3305311
This townhouse located at 3067 Whitland Crossing Dr , Nashville, TN 37214 is currently listed for sale with an asking price of $419,000. This property was built in 2012 and has 3 bedrooms and 2 full baths with 1743 sq. ft. Whitland Crossing Dr is located in the Donelsons Place subdivision. Search Donelsons Place real estate on lisa-scott.realestateinbowlinggreen.com today.