Lisa Scott

BEDS2
BATHS1 full 1 partial
SQUARE FEET925
MLS#26042333
STATUSActive
PROPERTY TYPEResidential - Condominium
SUBDIVISIONMarquette Bldg Upr Residental
SCHOOLSt Louis City
Property Description
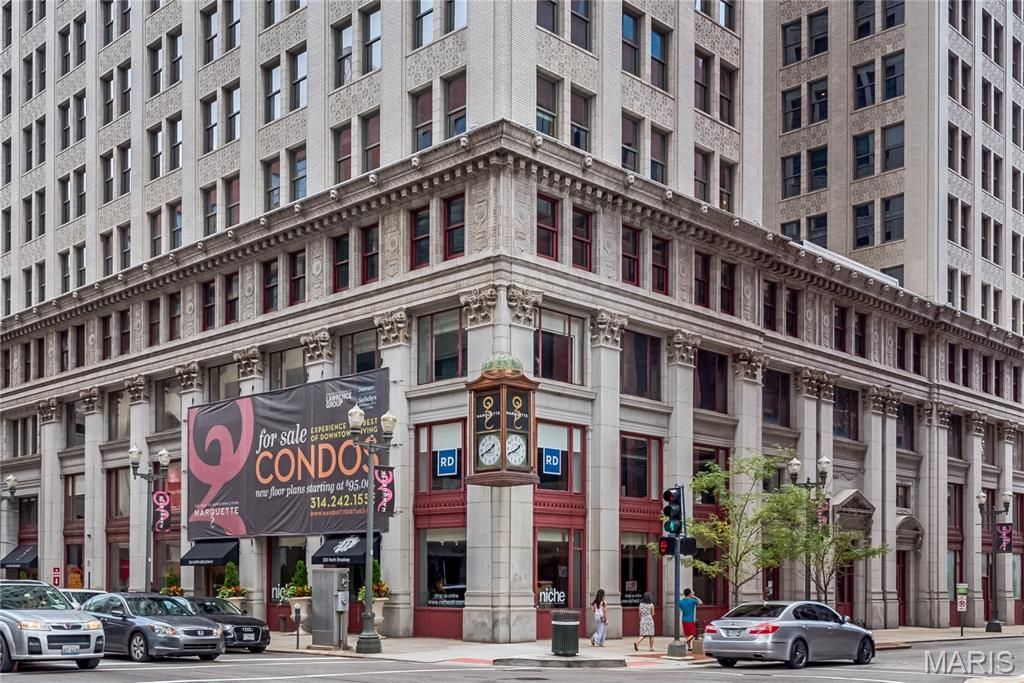
The historic Marquette building is the crown jewel of downtown living! Blocks from Busch Stadium, the Edward Jones Dome & The Arch! Live in luxury with door attendant, Carrera marble lobby, rooftop pool & sun deck, pet park, BBQ terrace, bike storage, dry cleaning service, secure covered parking, & more! Convenient to MetroLink & all downtown St. Louis has to offer. This 2 bedroom, 1.5 bath home is a corner unit and the original display. It has great urban views overlooking downtown St. Louis and even has a glimpse of the river. You'll find the features that discriminating buyers are looking for: hardwood floors, granite counters, stainless steel appliances, in-unit w/d & master bedroom suite w/ walk-in closet. The seller has added electric blinds throughout & new carpet in 2024, a new heat pump in 2025 and pull out shelves in many of the kitchen cabinets. Storage & attached garage parking included. Walk to Cardinal games or Ballpark Village! Call today to find out more!
Property Features
Property Type: Residential - Condominium
Basement: None
Cooling: Central Air, Electric
Garage: 1 car attached
Heating: Forced Air, Electric
Home Style: Historic, Ranch, High-Rise-4+ Stories
Taxes: $2,483
Year Built: 2007
Amenities
Elevator
Storage
Kitchen/Dining Room Combo
High Ceilings
Open Floorplan
Entrance Foyer
Breakfast Bar
Custom Cabinetry
Granite Counters
Walk-In Closet(s)
Feature Descriptions
Appliances: Electric Water Heater, Dishwasher, Disposal, Dryer, Microwave, Electric Range, Electric Oven, Refrigerator, Washer
Association Amenities: Association Management
Days on Site: 10
Exterior: Brick
Fireplace: None
HOA Fee: $550/ Monthly
Lot: Near Public Transit
Parcel#: 0099-00-0103-0
Parking: Assigned, Covered, Storage
Sewer: Public Sewer
SQFT. Above Grade: 925
Utilities: Cable Available, Phone Available
Water: Public
Window: Insulated Windows
Room Sizes
Great Room: 24x13
Kitchen: 13x12
Primary Bedroom: 12x12
Bedroom: 12x9
Local Schools
High School: Vashon High
Middle School: L'Ouverture Middle
Elementary School: Henry Elem.
School District: St Louis City
Listed By / Shown By
Listed By
Agency Name: RedKey Realty Leaders
Shown By
Agent Name: Lisa Scott
Agent Phone: (270) 223-6888
Agency Title: CRYE-LEIKE Executive Realty

Estimate Your Payment
Estimated Payment
$ 1,075.36 per month $825.89 Principal & Interest $206.92 Property Tax $42.55 Homeowner's InsuranceChange Payment Information
Privacy Policy / DMCA Notice / ADA Accessibility


This site is hosted, designed and copyright
© 1994 - 2026 by
Delta Media Group, Inc. -- Patent Pending --
314 N Broadway , Unit 1701 | MLS# 26042333
This condo located at 314 N Broadway , Unit 1701, Saint Louis, MO 63102 is currently listed for sale with an asking price of $145,900. This property was built in 2007 and has 2 bedrooms and 1 full and 1 partial baths with 925 sq. ft. N Broadway , Unit 1701 is located in the Marquette Bldg Upr Residental subdivision within the St Louis City school district. Search Marquette Bldg Upr Residental real estate on lisa-scott.realestateinbowlinggreen.com today.