Lisa Scott

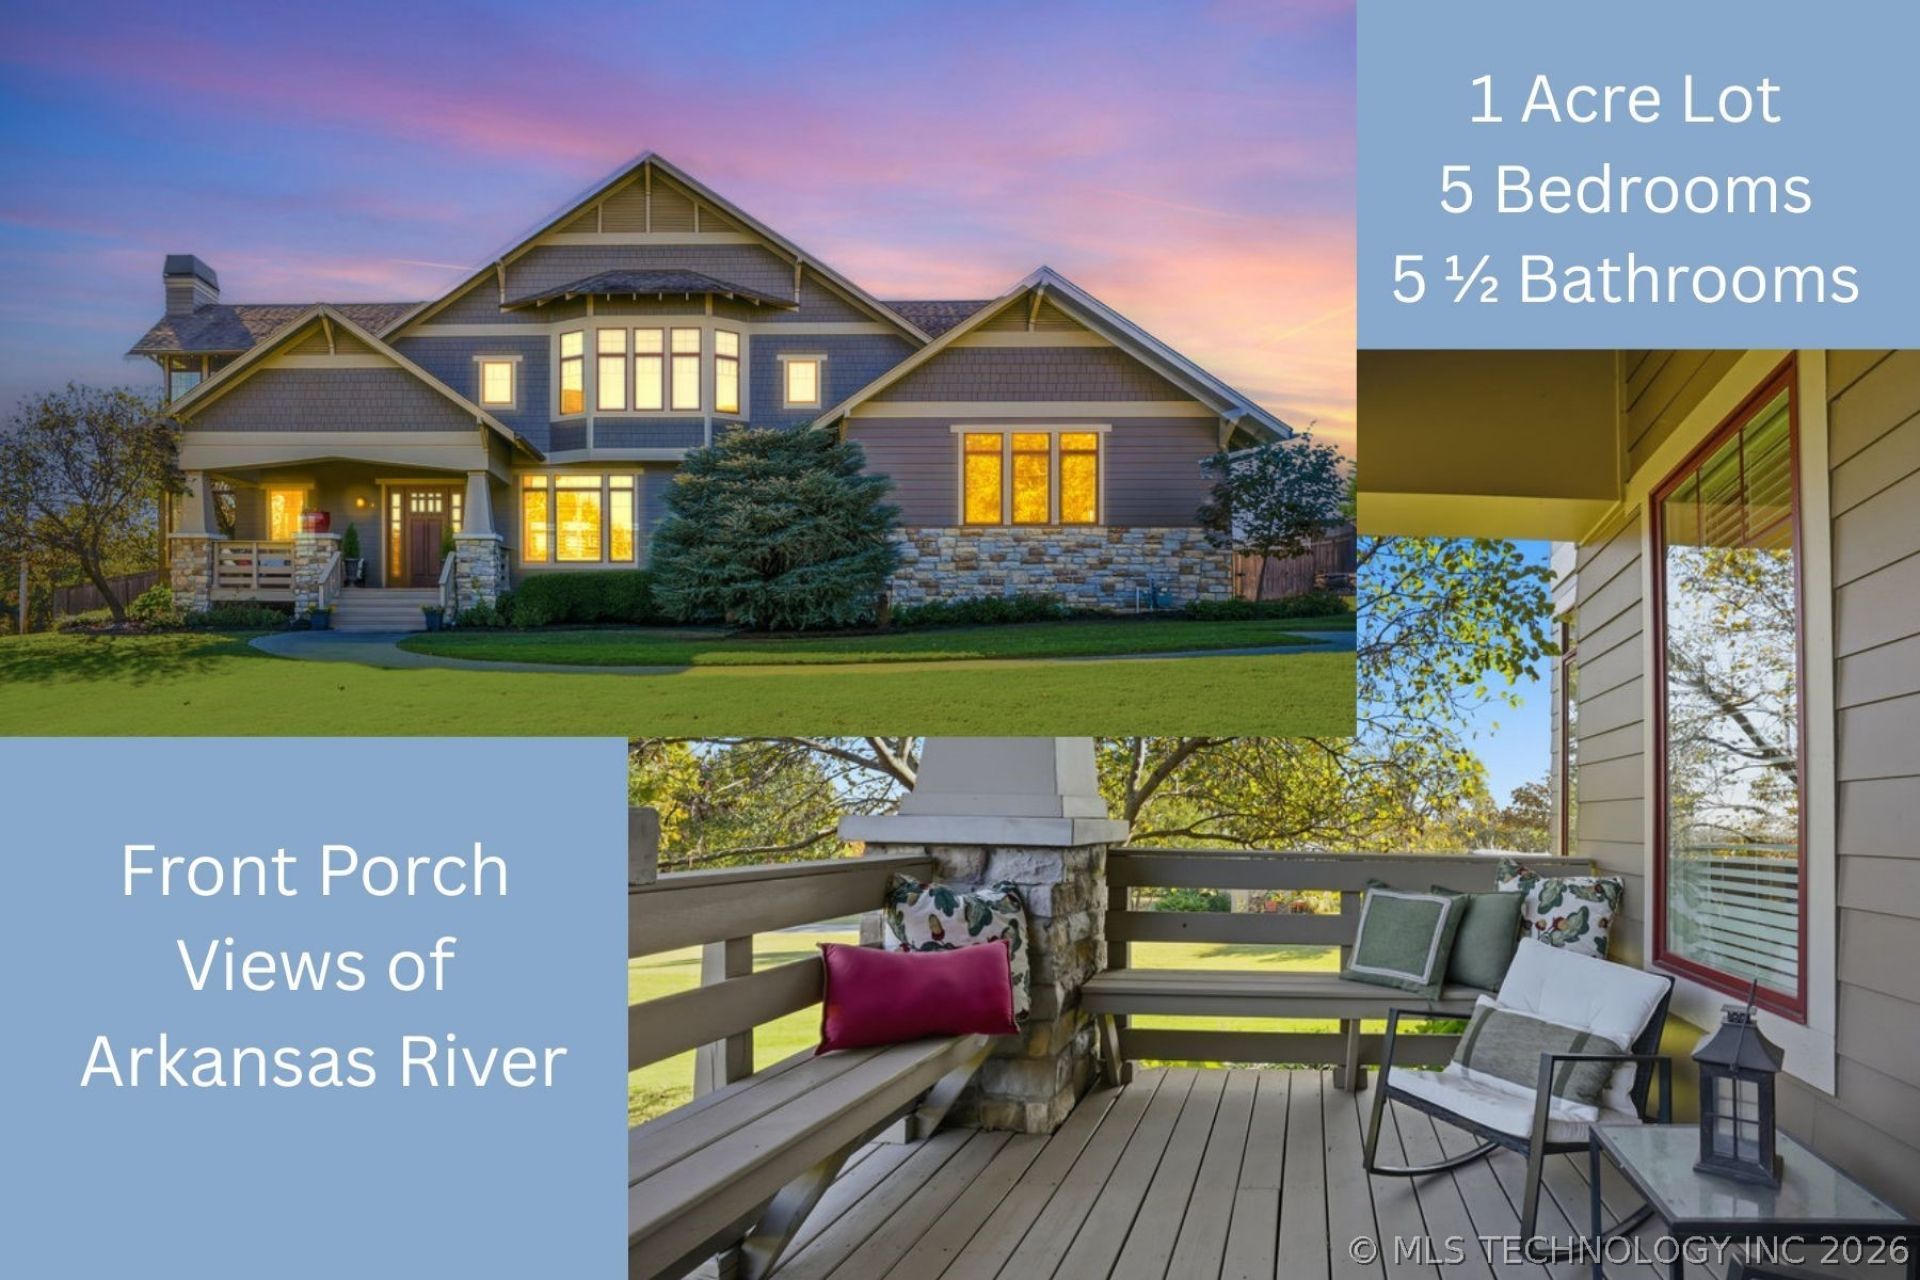
BEDS5
BATHS5 full 1 partial
SQUARE FEET5,280
MLS#2616414
STATUSActive
PROPERTY TYPEResidential - Single Family
SUBDIVISIONFabulous Four
SCHOOLJenks - Sch Dist
Property Description
Rare 1-acre custom home in Jenks with Arkansas River views-now priced under $1M! Located on a quiet dead-end street near Elm and 111th, this builder-owned Craftsman offers privacy, space, and room for a pool, workshop, garden, or outdoor living area. The open layout features a spacious kitchen with a gas cooktop, oversized granite island, walk-in pantry, custom cabinetry, and abundant storage. Each bedroom has a private bath, while the main-level office can also serve as a guest suite or second living area with its own fireplace, bath, and covered patio access. Additional highlights include spray foam insulation, timeless Craftsman details, an inviting front porch, backyard shed, and peaceful river views-all minutes from Tulsa Hills, Jenks Riverwalk, the outlet mall, I-75, and the Creek Turnpike.
Property Features
Property Type: Residential - Single Family
Basement: None, Crawl Space
Cooling: Central Air,2 Units
Fireplaces: 3
Garage: 3 car attached
Heating: Central, Gas, Multiple Heating Units
Home Style: Craftsman
Lot Size: 1.08 Acres
Roof Type: Asphalt, Fiberglass
Stories: 2.0
Taxes: $8,734
Year Built: 2011
Amenities
Attic
Wet Bar
Granite Counters
High Ceilings
Other
Vaulted Ceiling(s)
Ceiling Fan(s)
Electric Oven Connection
Gas Range Connection
Programmable Thermostat
Concrete Driveway
Sprinkler/Irrigation
Landscaping
Rain Gutters
Feature Descriptions
Appliances: Built-In Range, Convection Oven, Double Oven, Dishwasher, Disposal, Gas Water Heater, Microwave, Oven, Range, Refrigerator, Wine Refrigerator
Community Features: Gutter(s)
Days on Site: 79
Door Features: Insulated Doors
Exterior: HardiPlank Type, Stone, Wood Frame
Fencing: Full, Privacy
Fireplace: Gas Log
Flooring: Carpet, Tile, Wood
HOA Y/N: No
Laundry: Washer Hookup
Lot: Mature Trees, Other
Parcel#: 60631-83-31-00020
Parking: Attached, Garage, Garage Faces Side, Shelves, Storage
Parking Notes: Attached, Garage, Garage Faces Side, Shelves, Storage
Patio/Porch: Covered, Deck, Porch
Security: No Safety Shelter, Smoke Detector(s)
Sewer: Public Sewer
Utilities: Electricity Available, Natural Gas Available, High Speed Internet Available, Water Available
Water: Public
Window: Wood Frames, Insulated Windows
Local Schools
High School: Jenks
Elementary School: West
School District: Jenks - Sch Dist
Listed By / Shown By
Listed By
Agency Name: Coldwell Banker Select
Shown By
Agent Name: Lisa Scott
Agent Phone: (270) 223-6888
Agency Title: CRYE-LEIKE Executive Realty

Estimate Your Payment
Estimated Payment
$ 6,679.56 per month $5,660.09 Principal & Interest $727.83 Property Tax $291.64 Homeowner's InsuranceChange Payment Information
Privacy Policy / DMCA Notice / ADA Accessibility


This site is hosted, designed and copyright
© 1994 - 2026 by
Delta Media Group, Inc. -- Patent Pending --
418 E 111th Street S | MLS# 2616414
This single family home located at 418 E 111th Street S, Jenks, OK 74037 is currently listed for sale with an asking price of $999,900. This property was built in 2011 and has 5 bedrooms and 5 full and 1 partial baths with 5280 sq. ft. E 111th Street S is located in the Fabulous Four subdivision within the Jenks - Sch Dist school district. Search Fabulous Four real estate on lisa-scott.realestateinbowlinggreen.com today.