Lisa Scott

BEDS4
BATHS3.50
SQUARE FEET3,830
MLS#26-129
STATUSActive
PROPERTY TYPEResidential - Single Family
SUBDIVISIONCollege Heights
SCHOOLBatesville
Property Description
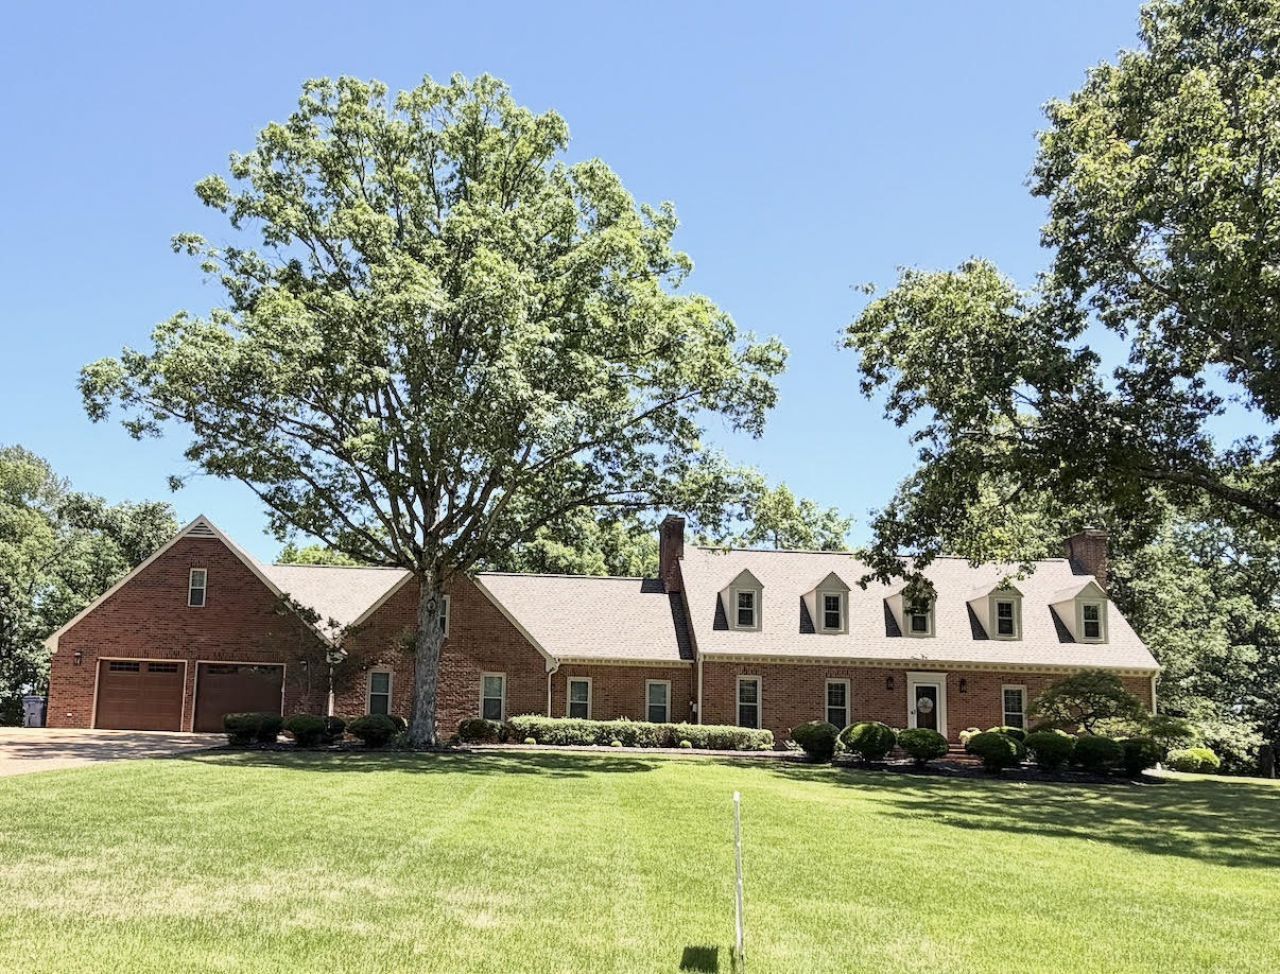
This beautiful Colonial-style home blends timeless charm with generous space and comfort. Offering 4 bedrooms and 3.5 baths, it's ideal for everyday living and entertaining. The main level features a spacious living room with fireplace, formal dining room, cozy den with fireplace, and an eat-in kitchen with stainless steel appliances, custom cabinets, and breakfast bar. Upstairs includes four well-sized bedrooms, including a private primary suite with walk-in closet and en-suite bath. Enjoy the large, wooded backyard offering privacy and room to relax or gather. Located in a quiet neighborhood near schools, medical facilities, and shopping.
Property Features
Property Type: Residential - Single Family
Cooling: Central Electric 3 Units
Garage: 2
Heating: Central Electric
Home Style: Colonial
Lot Size: 1.25 Acres
Roof Type: Architectural Shingle
Stories: 2.0
Taxes: $6,548
Year Built: 1979
Feature Descriptions
Cable TV: Optimum
Ceiling Fans: yes
Closets: 6.00
Days on Site: 150
Dishwasher: Yes
Disposal: Yes
Drapes: blinds
Driveway: concrete
Eating Bar: Yes
Exclusions: personal
Exterior: Brick
Financing: Bank (In House), Cash, Conventional, HUD/FHA, VA
Fireplace: Gas Logs
Flooring: LVP/Tile
Foundation: Crawl Sp
Garage Remote: 2
Internet: Opptimum
Lot Dimensions: 300x172
Patio/Deck: Deck
Range: Yes
Road Type: Asphalt
Sewer: Sewer
Termite: yes
Walls: Sheetrock/Wood
Water: Batesville
Water Heater: 1 Elec/1Gas
Windows: DP
Local Schools
School District: Batesville
Listed By / Shown By
Listed By
Agency Name: Crye Leike Batesville Real Estate Center Inc.
Shown By
Agent Name: Lisa Scott
Agent Phone: (270) 223-6888
Agency Title: CRYE-LEIKE Executive Realty

Estimate Your Payment
Estimated Payment
$ 4,414.08 per month $3,678.86 Principal & Interest $545.67 Property Tax $189.55 Homeowner's InsuranceChange Payment Information
Privacy Policy / DMCA Notice / ADA Accessibility


This site is hosted, designed and copyright
© 1994 - 2026 by
Delta Media Group, Inc. -- Patent Pending --
445 Bluff View Drive | MLS# 26-129
This single family home located at 445 Bluff View Drive, Batesville, AR 72501 is currently listed for sale with an asking price of $649,900. This property was built in 1979 and has 4 bedrooms with 3830 sq. ft. Bluff View Drive is located in the College Heights subdivision within the Batesville school district. Search College Heights real estate on lisa-scott.realestateinbowlinggreen.com today.