Lisa Scott

BEDS3
BATHS2 full
MLS#10226901
STATUSActive
PROPERTY TYPEResidential - Single Family
SUBDIVISIONMALLARD RIDGE
Property Description
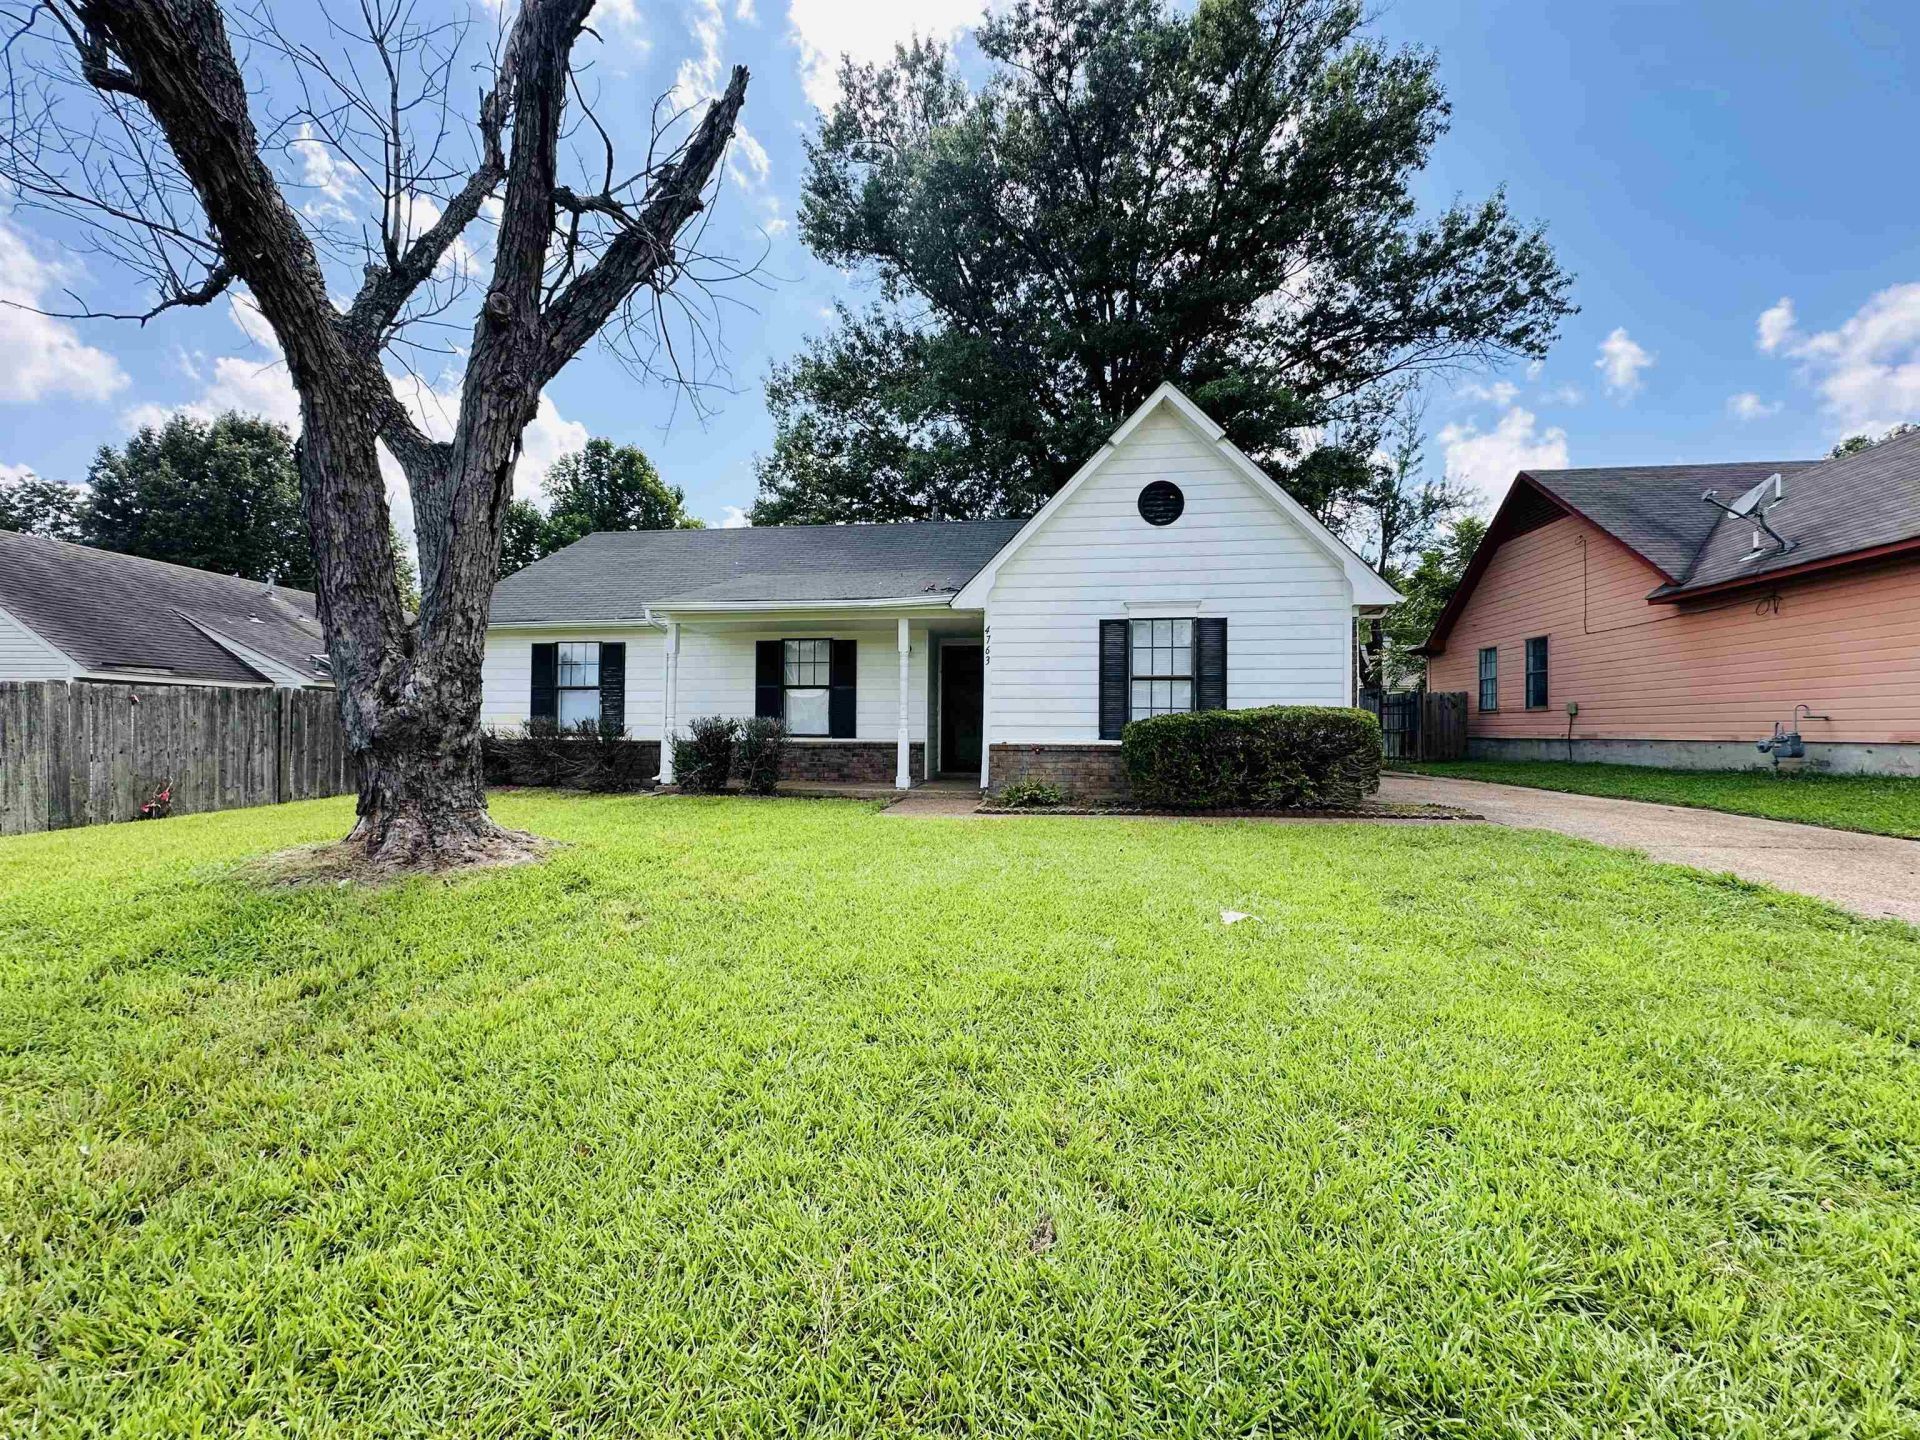
Great Owner Occupant or Investment Property! This updated 3bed/2bath features a spacious kitchen with a new stove and dishwasher, eat-in area, living room with LVP flooring and a fireplace, freshly painted interior and new carpet in the bedrooms. You can also enjoy the privacy of the fenced backyard with a patio area. Seller is offering a 1 year home warranty through 1st American Home Warranty. No wholesalers, assignments, blind offers, or special financing.
Property Features
Property Type: Residential - Single Family
Cooling: Central
Fenced: Yes
Fireplaces: 1
Heating: Central
Home Style: Traditional
Lot Size: 0.17 Acres
Roof Type: Composition Shingles
Year Built: 1985
Feature Descriptions
Additional Rooms: Laundry Closet, Storage Room
Bed and Bath: All Bedrooms Down
Exterior: Wrought Iron Security Drs, Porch, Patio, Wood Fence
Exterior/ Windows: Brick Veneer, Storm Door(s)
Fireplace: Masonry, In Den/Great Room
Floors/ Ceilings: Part Hardwood, Tile, Vinyl/Luxury Vinyl Floor
Interior: All Window Treatments
Interior Equipment: Range/Oven, Dishwasher, Cable Available
Living/ Dining Room: Separate Den, Eat-In Kitchen, Pantry
Lot: Level, Wood Fenced
Master Bath: Tile Floor, Vinyl/Luxury Vinyl Floor
Parking/ Storage: Driveway/Pad, Storage Room(s)
Total Rooms: 5
Water/ Sewer: Public Sewer, Public Water
Listed By / Shown By
Listed By
Agency Name: Crye-Leike, Inc., REALTORS
Shown By
Agent Name: Lisa Scott
Agent Phone: (270) 223-6888
Agency Title: CRYE-LEIKE Executive Realty

Estimate Your Payment
Estimated Payment
$ 1,041.66 per month $990.61 Principal & Interest $0.00 Property Tax (data not provided by mls) $51.04 Homeowner's InsuranceChange Payment Information
Privacy Policy / DMCA Notice / ADA Accessibility


This site is hosted, designed and copyright
© 1994 - 2026 by
Delta Media Group, Inc. -- Patent Pending --
4763 Mallard Ridge Dr | MLS# 10226901
This single family home located at 4763 Mallard Ridge Dr, Memphis, TN 38141 is currently listed for sale with an asking price of $175,000. This property was built in 1985 and has 3 bedrooms and 2 full baths. Mallard Ridge Dr is located in the MALLARD RIDGE subdivision. Search MALLARD RIDGE real estate on lisa-scott.realestateinbowlinggreen.com today.