Lisa Scott

BEDS4
BATHS3 full 1 partial
SQUARE FEET2,100
MLS#1360468
STATUSActive
PROPERTY TYPEResidential - Single Family
SUBDIVISIONWilkesboro S/D
Property Description
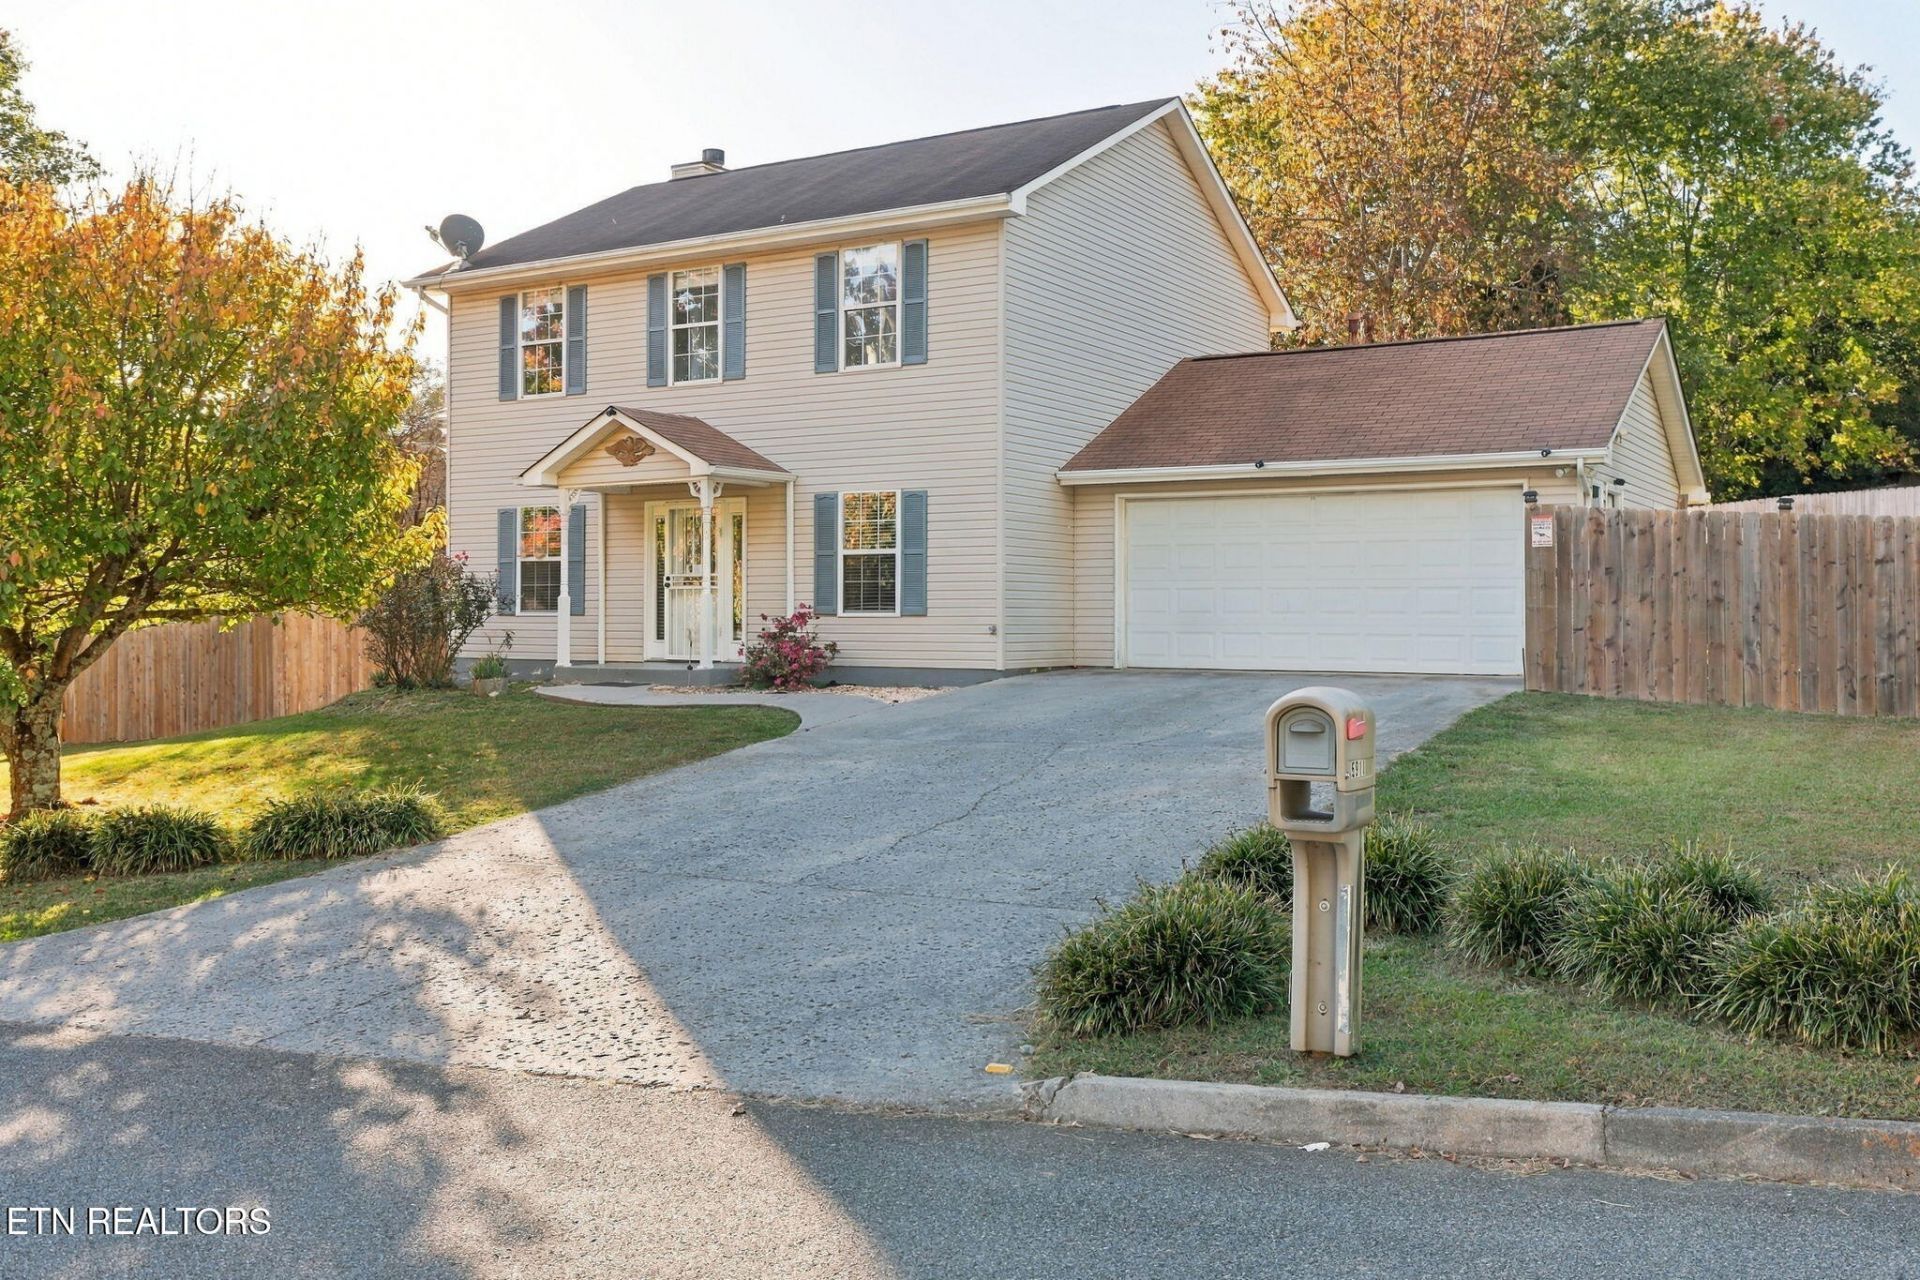
Great Opportunity in an Excellent Location! This property offers approximately 2,100 square feet of living space with plenty of room and versatility! The main residence features 3 bedrooms, 2.5 bathrooms, a spacious kitchen, and a generous living area.One of its standout features is the attached mother-in-law suite, complete with 1 bedroom, a full bathroom, an additional room, and a kitchenette. This flexible space is perfect for extended family, visiting guests, a home office, or whatever best suits your needs! Conveniently located and attractively priced to reflect today's market, this home offers incredible potential for first-time buyers or anyone looking for extra space and flexibility. Bring your vision, explore the possibilities, and don't miss out on this great opportunity!
Property Features
Property Type: Residential - Single Family
Cooling: Central Cooling
Fireplaces: 1
Fuel Type: Electric
Heating: Central, Electric
Home Style: Colonial, Contemporary
Lot Size: 0.20 Acres
Year Built: 1997
Amenities
Eat-in Kitchen
Feature Descriptions
Appliances: Dishwasher, Microwave, Range, Refrigerator
Days on Site: 6
Exterior: Vinyl Siding, Frame
Fireplace: Gas
Flooring: Hardwood, Vinyl
Lot: Corner Lot, Level
Parcel #: 080AF027
Parking: Off-Street Parking, Designated Parking
Sewer: Public Sewer
Special View Info: City
SQFT Total: 2100
View: City
Water: Public
Local Schools
High School: Powell
Middle School: Northwest
Elementary School: Norwood
Listed By / Shown By
Listed By
Agency Name: Crye-Leike REALTORS® - Athens
Shown By
Agent Name: Lisa Scott
Agent Phone: (270) 223-6888
Agency Title: CRYE-LEIKE Executive Realty

Estimate Your Payment
Estimated Payment
$ 2,053.55 per month $1,952.93 Principal & Interest $0.00 Property Tax (data not provided by mls) $100.63 Homeowner's InsuranceChange Payment Information
Privacy Policy / DMCA Notice / ADA Accessibility


This site is hosted, designed and copyright
© 1994 - 2026 by
Delta Media Group, Inc. -- Patent Pending --
5911 Katrina Lane | MLS# 1360468
This single family home located at 5911 Katrina Lane, Knoxville, TN 37912 is currently listed for sale with an asking price of $345,000. This property was built in 1997 and has 4 bedrooms and 3 full and 1 partial baths with 2100 sq. ft. Katrina Lane is located in the Wilkesboro S/D subdivision. Search Wilkesboro S/D real estate on lisa-scott.realestateinbowlinggreen.com today.