Lisa Scott

BEDS3
BATHS2 full
SQUARE FEET1,544
MLS#26028442
STATUSActive Contingent
PROPERTY TYPEResidential - Single Family
SUBDIVISIONGrand Oaks Plantation
Property Description
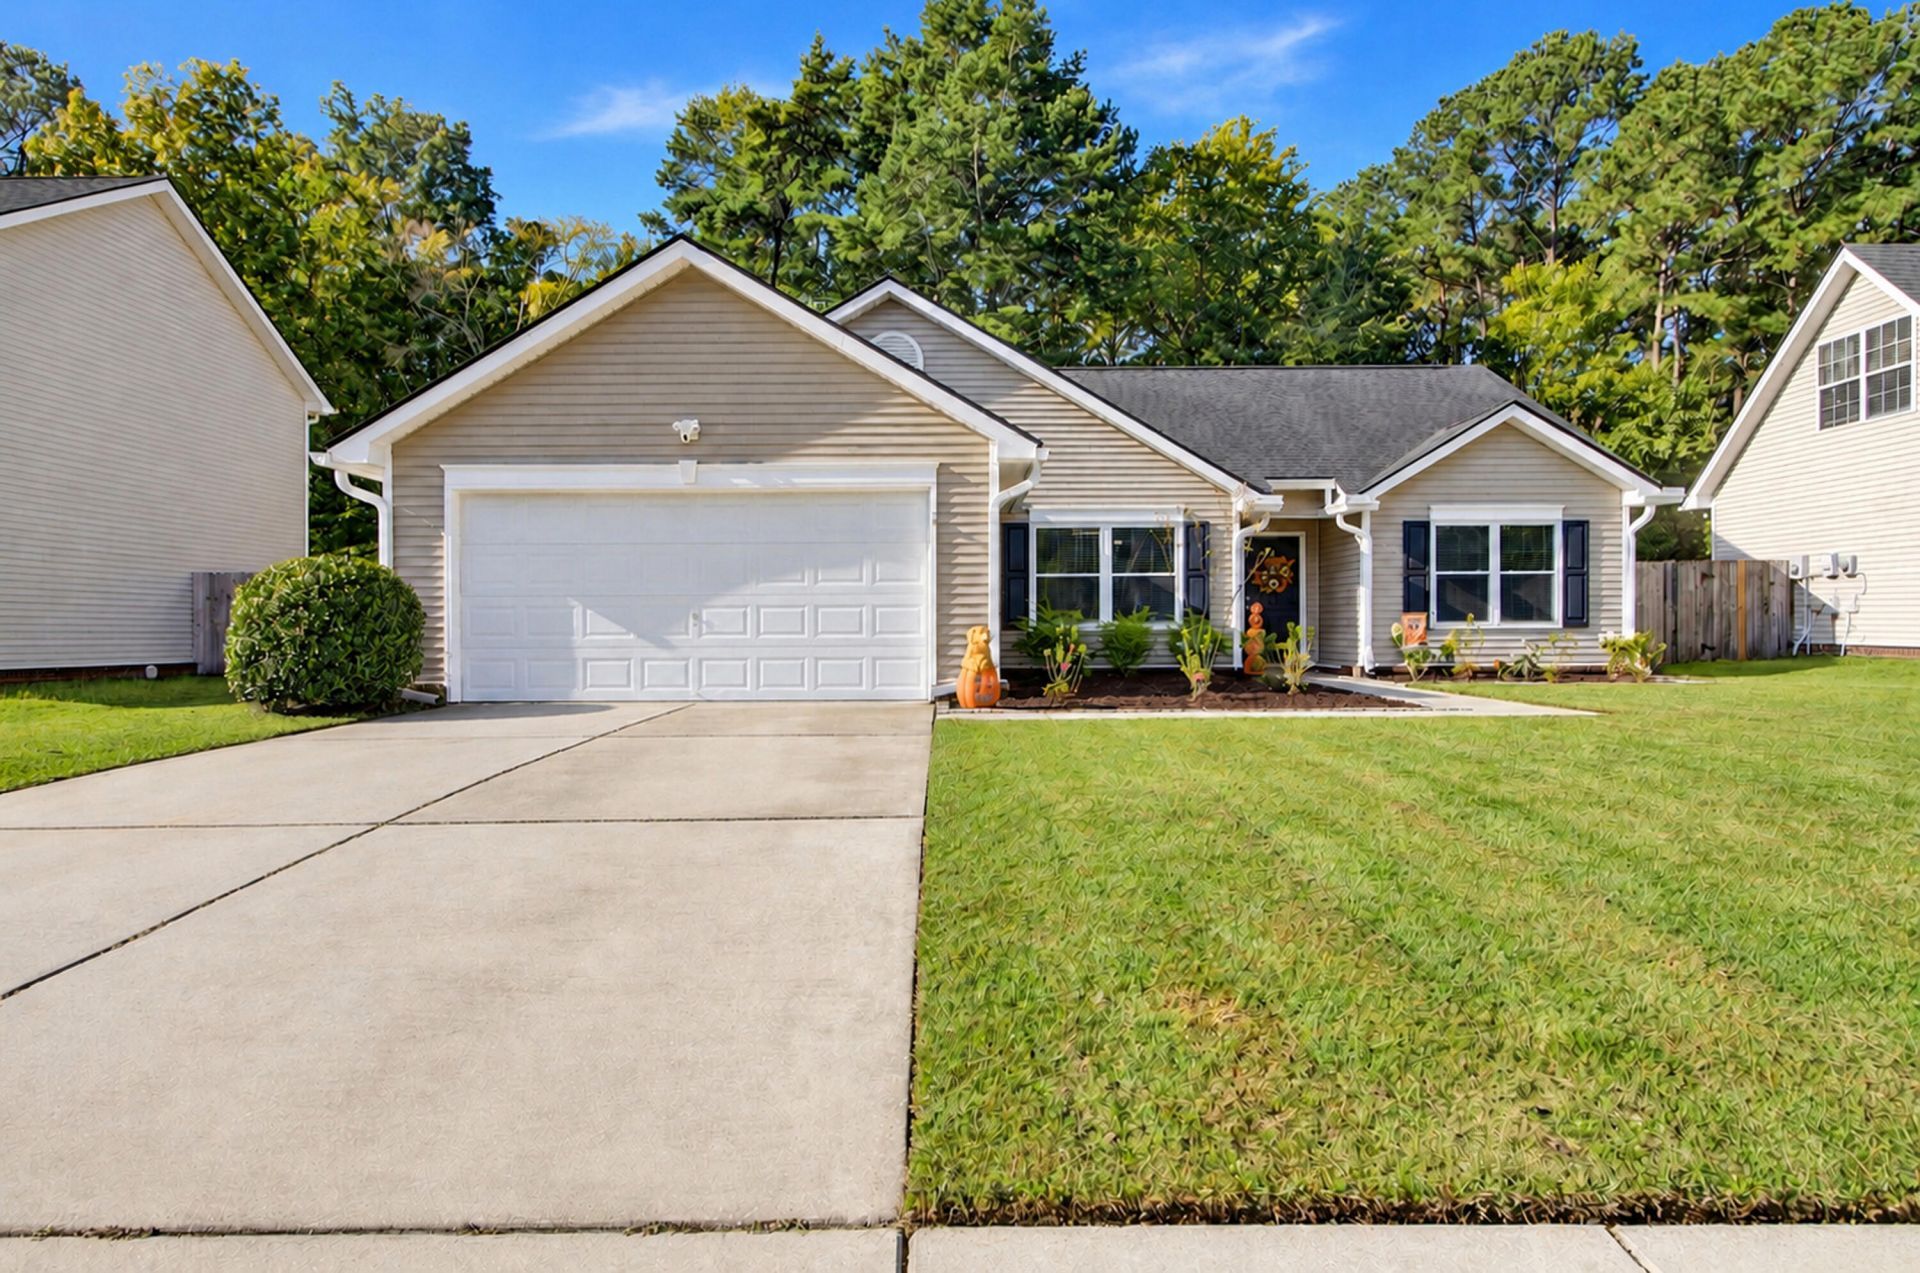
Love where you live! This move-in-ready, one-story home offers the perfect blend of comfort, style, and convenience. Beautiful laminate hardwood floors, a separate dining room, three bedrooms, and two full baths make everyday living easy. The updated kitchen and baths add a fresh, modern feel, while the screened porch and large fenced backyard backing to woods create the perfect spot for morning coffee, weekend gatherings, or simply unwinding at the end of the day. Best of all, you're right in the heart of the growing Bees Ferry Road area, just minutes from exciting new dining, shopping, and everyday conveniences! Use Seller's Preferred Lender to buy this home and receive an incentive towards your closing costs or rate buydown!
Property Features
Property Type: Residential - Single Family
Cooling: Central Air
Fireplaces: 1
Garage: 2 car attached
Heating: Heat Pump
Home Style: Traditional
Lot Size: 0.22 Acres
Roof Type: Architectural
Stories: 1.0
Year Built: 2004
Amenities
High Ceilings
Ceiling - Cathedral/Vaulted
Garden Tub/Shower
Ceiling - Smooth
Walk-In Closet(s)
Ceiling Fan(s)
Eat-in Kitchen
Entrance Foyer
Great
Separate Dining
Feature Descriptions
Building Area Total: 1544
Community Features: Bus Line, Trash, Walk/Jog Trails
Days on Site: 19
Exterior: Vinyl Siding
Fencing: Fence - Wooden Enclosed
Fireplace Features: Gas Connection, Great Room, One
Fireplace Y/N: Yes
Flooring: Ceramic Tile, Carpet
GarageY/N: Yes
HeatingY/N: 1
Laundry: Washer Hookup, Electric Dryer Hookup, Laundry Room
Lot Dimensions: 0.22 acre(s)
Lot Features: Cul-De-Sac, Interior Lot, Level, Wooded,0 - .5 Acre
Other Structures: No
Parking Features: Attached,2 Car Garage, Garage Door Opener
Patio And Porch: Patio, Screened
Sewer: Public Sewer
Utilities: Charleston Water Service, Dominion Energy
Water: Public
Window Features: Window Treatments - Some
Wooded: Yes
Local Schools
High School: West Ashley
Middle School: West Ashley
Elementary School: Drayton Hall
Listed By / Shown By
Listed By
Agency Name: Carolina One Real Estate
Agency Contact: 843-779-8660
Shown By
Agent Name: Lisa Scott
Agent Phone: (270) 223-6888
Agency Title: CRYE-LEIKE Executive Realty

Estimate Your Payment
Estimated Payment
$ 2,767.83 per month $2,632.21 Principal & Interest $0.00 Property Tax (data not provided by mls) $135.63 Homeowner's InsuranceChange Payment Information
Privacy Policy / DMCA Notice / ADA Accessibility


This site is hosted, designed and copyright
© 1994 - 2026 by
Delta Media Group, Inc. -- Patent Pending --
592 Hainsworth Drive | MLS# 26028442
This single family home located at 592 Hainsworth Drive, Charleston, SC 29414 is currently listed for sale with an asking price of $465,000. This property was built in 2004 and has 3 bedrooms and 2 full baths with 1544 sq. ft. Hainsworth Drive is located in the Grand Oaks Plantation subdivision. Search Grand Oaks Plantation real estate on lisa-scott.realestateinbowlinggreen.com today.