Lisa Scott

BEDS3
BATHS2 full
SQUARE FEET1,255
MLS#RA20265499
STATUSActive
PROPERTY TYPEResidential - Single Family
SUBDIVISIONRivers Landing Edge
Property Description
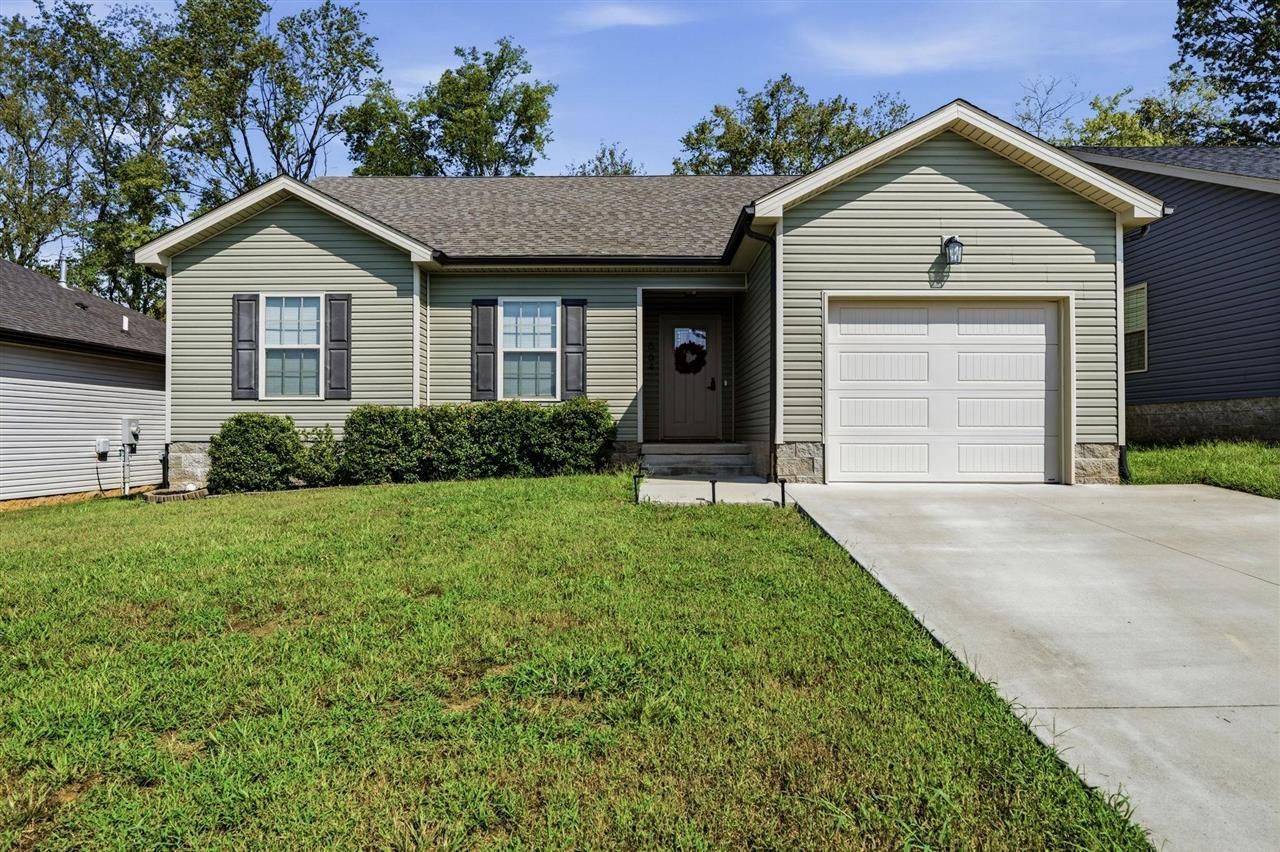
Welcome to 664 Cherry Blossom Road! This well-maintained, one-level home offers comfortable living in the desirable River's Landing Edge subdivision. Built in 2021, this 3-bedroom, 2-bath home features an inviting open feel with vaulted ceilings, durable vinyl flooring, and plenty of natural light. The kitchen offers granite countertops and convenient access to the main living spaces, making it easy to entertain or enjoy everyday meals. The spacious living room provides a comfortable gathering space, while the primary suite features a private bath and walk-in closet. Outside, enjoy the covered front porch and covered back patioâ??perfect for relaxing and enjoying the outdoors. The property also includes an attached one-car garage and concrete driveway and walkways. Located in River's Landing Edge with convenient access to Bowling Green and nearby amenities, this move-in-ready home is a great opportunity for buyers looking for modern construction and low-maintenance living.
Property Features
Property Type: Residential - Single Family
Cooling: Central Air
Garage: 1
Heating: Forced Air
Home Style: 1-1/2 Story
Lot Size: 0.13 Acres
Roof Type: Shingles
Stories: 2.0
Year Built: 2021
Amenities
Ceiling Fan(s)
Walk-in Closet(s)
Covered Front Porch
Covered Patio
Feature Descriptions
Appliances/Equipment: Dryer, Smoke Detector(s), Washer
Basement: None
Bathroom Features: Granite Counter Tops, Tub/Shower Combo, Walk in Closet(s)
Exterior: Aluminum, Vinyl
Fireplace/Wood Stove Features: None
Floor Coverings: Laminate
Foundation: Slab
Garage: Garage Attached
Kitchen Features: Dishwasher, Disposal, Granite Counter Tops, Microwave, Pantry, Range/Oven, Refrigerator
Lot Dimensions: 0.13 Acre(s)
Parcel #: 051A-24-014
Sewer: City
Water: County
Local Schools
High School: Warren East
Middle School: Warren East
Elementary School: Oakland
Listed By / Shown By
Listed By
Agency Name: Benchmark Realty, LLC
Agency Phone: 270-715-4793
Shown By
Agent Name: Lisa Scott
Agent Phone: (270) 223-6888
Agency Title: CRYE-LEIKE Executive Realty

Estimate Your Payment
Estimated Payment
$ 1,369.03 per month $1,301.95 Principal & Interest $0.00 Property Tax (data not provided by mls) $67.08 Homeowner's InsuranceChange Payment Information
Privacy Policy / DMCA Notice / ADA Accessibility


This site is hosted, designed and copyright
© 1994 - 2026 by
Delta Media Group, Inc. -- Patent Pending --
664 Cherry Blossom Road | MLS# RA20265499
This single family home located at 664 Cherry Blossom Road , Bowling Green, KY 42103 is currently listed for sale with an asking price of $230,000. This property was built in 2021 and has 3 bedrooms and 2 full baths with 1255 sq. ft. Cherry Blossom Road is located in the Rivers Landing Edge subdivision. Search Rivers Landing Edge real estate on lisa-scott.realestateinbowlinggreen.com today.