Lisa Scott

BEDS3
BATHS2 full 1 partial
SQUARE FEET2,190
MLS#3305099
STATUSActive
PROPERTY TYPERental - Single Family
SUBDIVISIONAspen Grove
Property Description
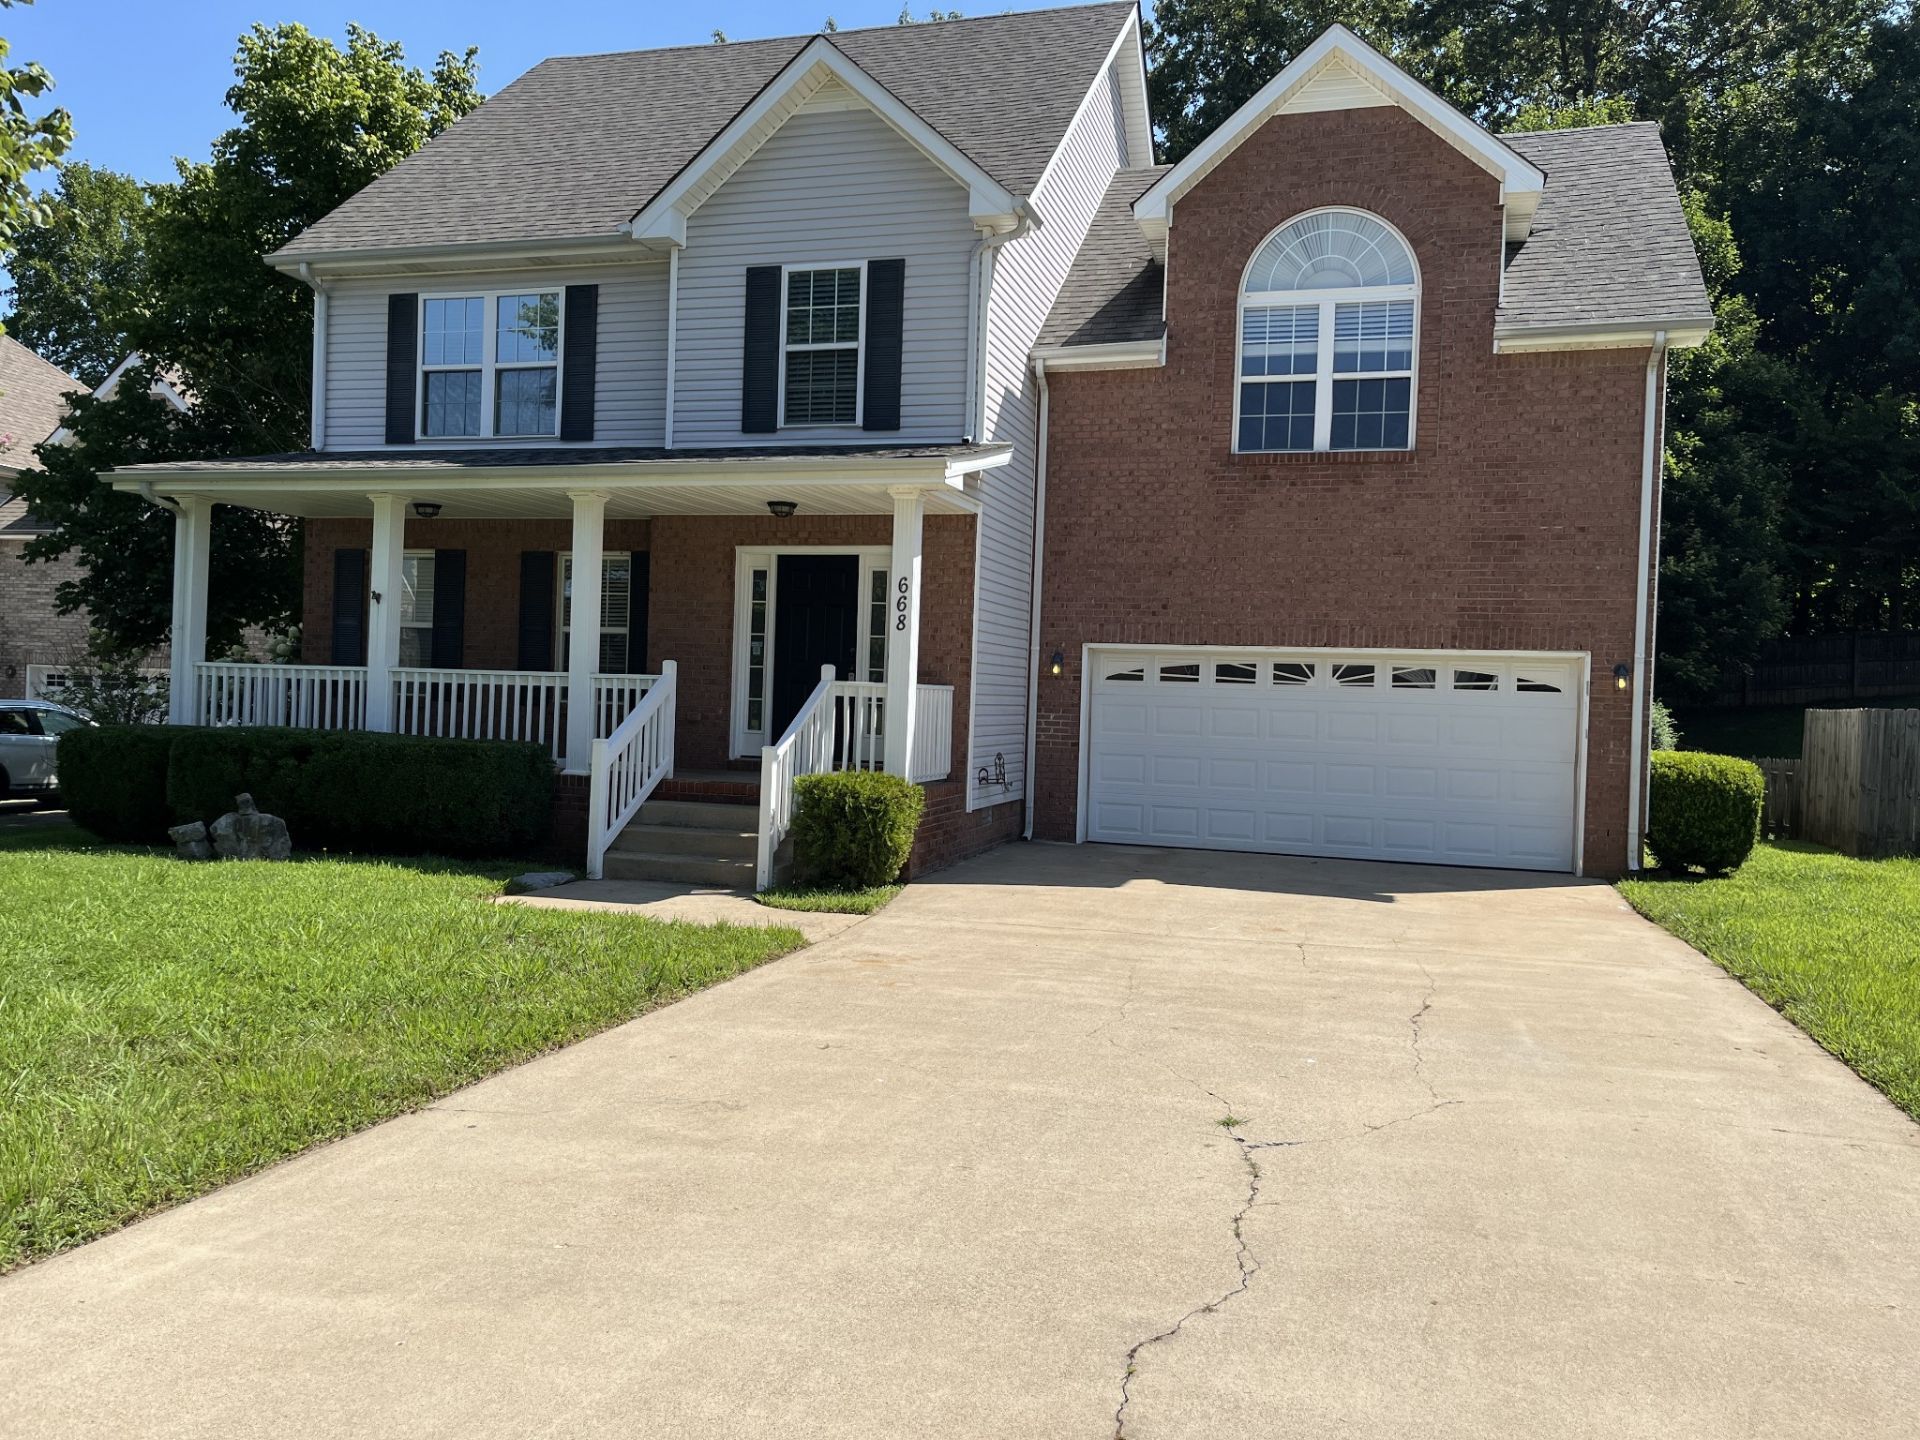
Welcome home to this beautifully maintained property offering 3 bedrooms, 2.5 bathrooms, and a huge bonus room that's perfect for a home office, playroom, media room, or even a fourth bedroom.The inviting living room features a cozy gas fireplace, creating the perfect place to relax after a long day. The spacious floor plan provides plenty of room for both everyday living and entertaining family and friends.Step outside to enjoy the large, fully fenced backyard with a peaceful, park-like setting. The expansive deck is ideal for grilling, hosting gatherings, or simply enjoying your morning coffee, while the storage shed offers convenient space for lawn equipment and outdoor gear.Conveniently located with easy access to I-24 and Fort Campbell, this home is just minutes from shopping, dining, schools, and everyday conveniences.Home Features:3 spacious bedrooms2.5 bathroomsHuge bonus roomCozy gas fireplaceAttached 2-car garageLarge, fully fenced backyardBeautiful park-like settingSpacious deck for outdoor entertainingStorage shed for additional storagePet-friendly (up to 2 pets with owner approval; pet fees and breed restrictions apply)
Property Features
Property Type: Rental - Single Family
Cooling: Central Air, Electric
Fireplaces: 1
Garage: 2 car attached
Heating: Central
Stories: 2.0
Year Built: 2006
Feature Descriptions
Appliances: Electric Oven, Electric Range, Dishwasher, Disposal, Dryer, Microwave, Refrigerator, Washer
Days on Site: 1
Exterior: Brick, Vinyl Siding
Fencing: Back Yard
Fireplace: Family Room, Gas
HOA Fee: 0
Laundry: Electric Dryer Hookup, Washer Hookup
Parcel#: 063032G A 03400 00002032B
Parking: Garage Door Opener, Garage Faces Front
Parking Notes: Garage Door Opener, Garage Faces Front
Patio/Porch: Porch, Covered, Deck
Pets Allowed: Call
Sewer: Public Sewer
Utilities: Electricity Available, Water Available
Water: Public
Room Sizes
Bedroom 1: 17x12
Bedroom 2: 11x11
Bedroom 3: 11x10
Recreation Room: 17x23
Dining Room: 10x11
Kitchen: 11x8
Living Room: 15x20
Local Schools
High School: Northeast High School
Middle School: Northeast Middle
Elementary School: Northeast Elementary
Listed By / Shown By
Listed By
Agency Name: Crye-Leike, Inc., REALTORS
Shown By
Agent Name: Lisa Scott
Agent Phone: (270) 223-6888
Agency Title: CRYE-LEIKE Executive Realty

Privacy Policy / DMCA Notice / ADA Accessibility


This site is hosted, designed and copyright
© 1994 - 2026 by
Delta Media Group, Inc. -- Patent Pending --
668 Winding Bluff Way | MLS# 3305099
This property located at 668 Winding Bluff Way , Clarksville, TN 37040 is currently listed for rent with an asking price of $2,050 / Monthly. Search Clarksville real estate on lisa-scott.realestateinbowlinggreen.com today.