Lisa Scott

BEDS3
BATHS2 full
SQUARE FEET1,279
MLS#3305111
STATUSActive
PROPERTY TYPEResidential - Single Family
SUBDIVISIONWindtree Trace Ph 1 Sec 2
Property Description
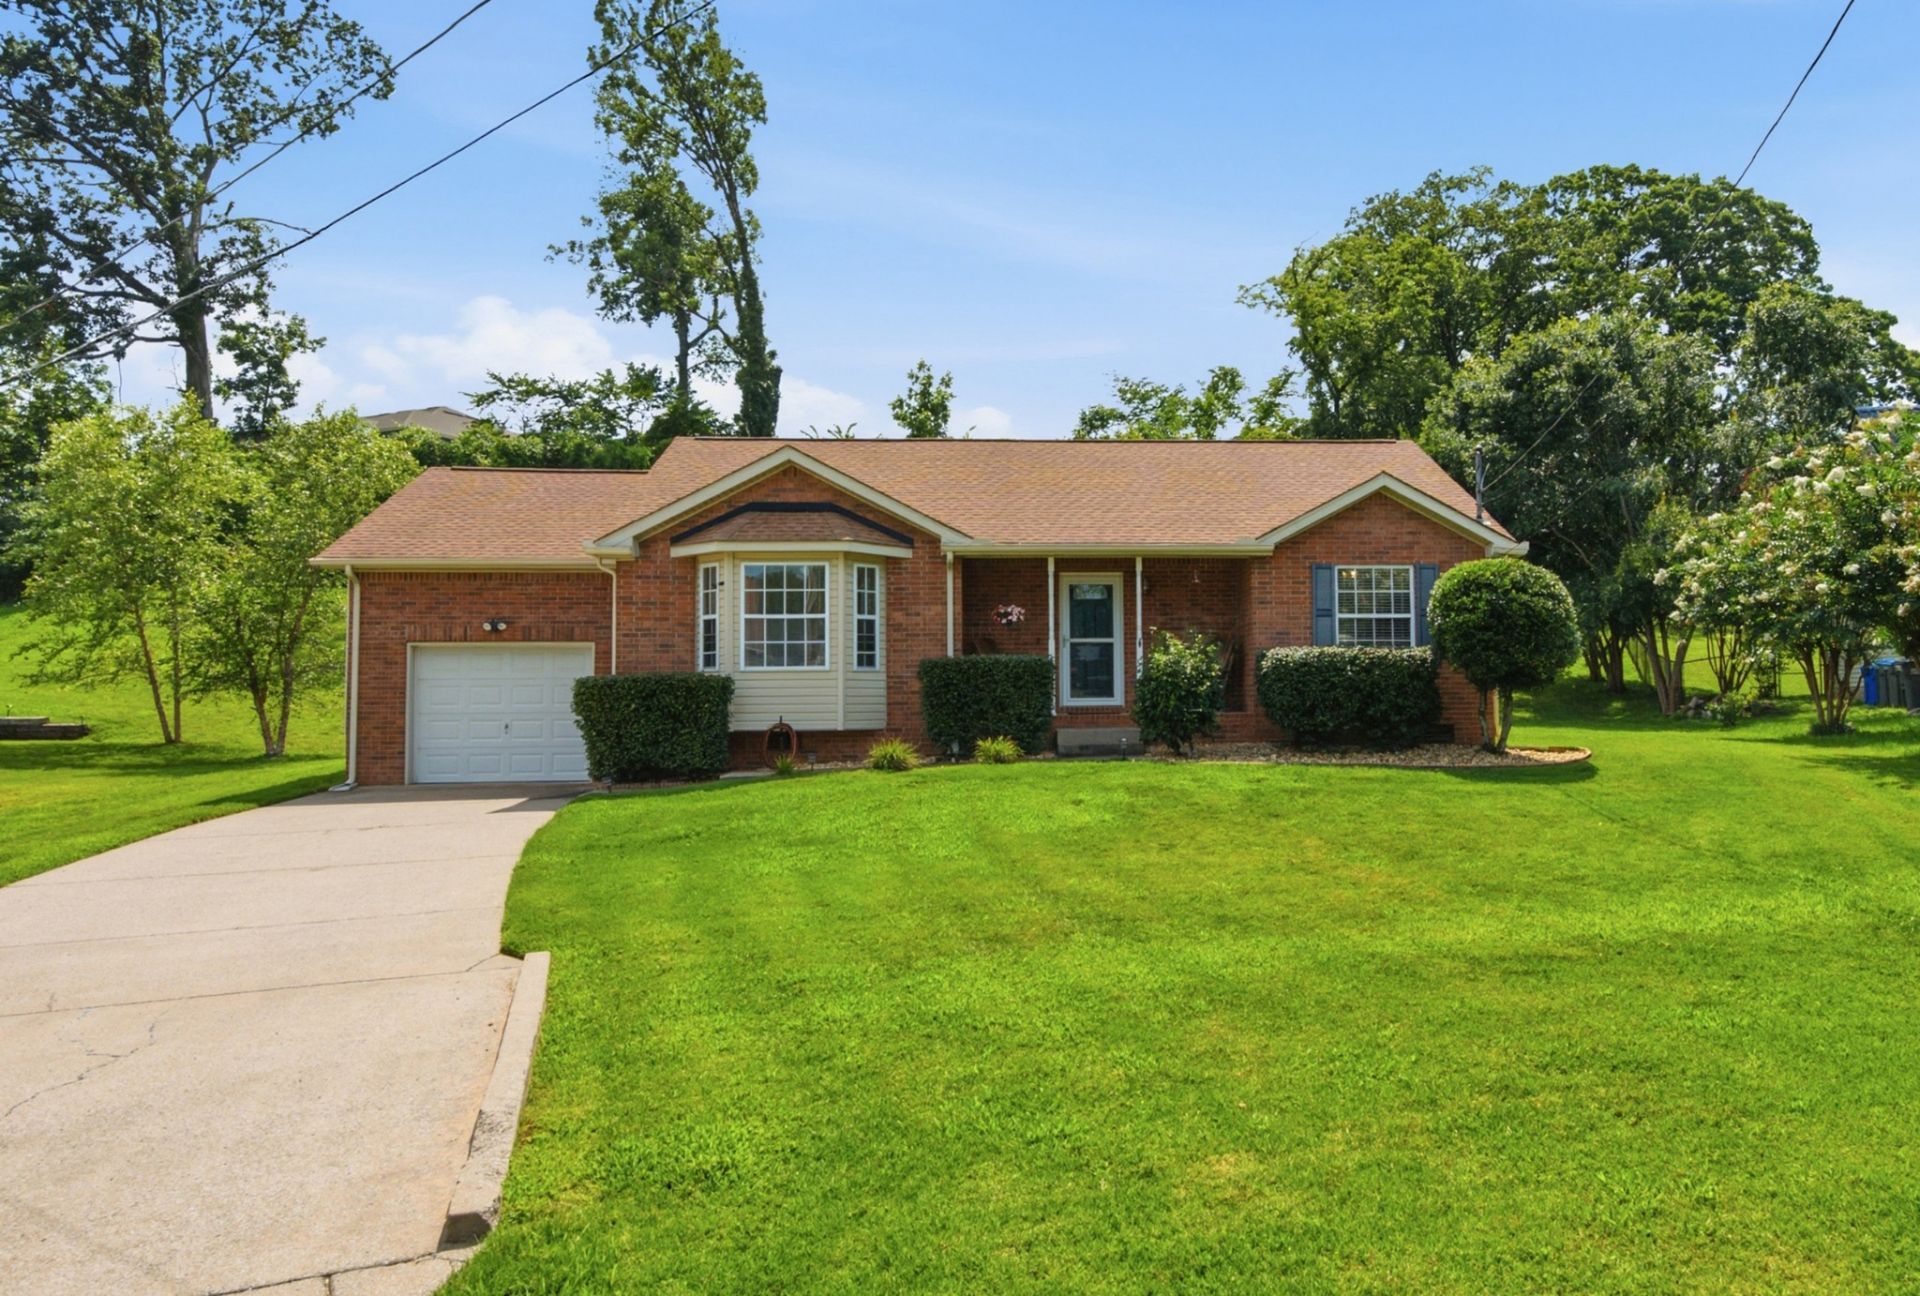
Welcome home to this charming one-level property tucked away on a cul-de-sac! Enjoy added privacy with no homes directly behind you as the backyard backs up to the woods. This 3-bedroom, 2-bath home features a desirable split-bedroom floor plan, with the primary suite located on the opposite side of the home from the secondary bedrooms. Cozy up by the fireplace in the living area . The refrigerator remains, along with both storage sheds and the swing set, making this home move-in ready. Additional features include a 1-car garage, a slide out custom spice rack, and low maintenance rock landscaping. Water heater and Refrigerator that's only 1 year old and Stove 2026, Home is ideally located for easy access to nearby shopping, dining, schools and everyday conveniences. Don't miss this wonderful home.
Property Features
Property Type: Residential - Single Family
Basement: None
Cooling: Central Air
Fireplaces: 1
Garage: 1 car attached
Heating: Central, Natural Gas
Home Style: Ranch
Lot Size: 0.65 Acres
Roof Type: Shingle
Stories: 1.0
Taxes: $1,345
Year Built: 2000
Amenities
Entrance Foyer
Feature Descriptions
Appliances: Oven, Range, Dishwasher, Microwave, Refrigerator, Stainless Steel Appliance(s)
Days on Site: 1
Exterior: Brick, Vinyl Siding
Flooring: Carpet, Laminate
Laundry: Electric Dryer Hookup, Washer Hookup
Lot: Cul-De-Sac
Lot Dimensions: 254.2 X 39.9 IRR
Parcel#: 050M B 00600 000
Parking: Garage Faces Front, Concrete, Driveway
Parking Notes: Garage Faces Front, Concrete, Driveway
Patio/Porch: Porch, Covered, Patio
Sewer: Public Sewer
Topography: Cul-De-Sac
Utilities: Natural Gas Available, Water Available
Water: Public
Room Sizes
Bedroom 1: 15x14
Bedroom 2: 11x11
Bedroom 3: 10x10
Kitchen: 20x9
Living Room: 19x15
Other Room: 5x7
Local Schools
High School: Green Hill High School
Middle School: Mt. Juliet Middle School
Elementary School: W A Wright Elementary
Listed By / Shown By
Listed By
Agency Name: Crye-Leike, Inc., REALTORS
Shown By
Agent Name: Lisa Scott
Agent Phone: (270) 223-6888
Agency Title: CRYE-LEIKE Executive Realty

Estimate Your Payment
Estimated Payment
$ 2,344.20 per month $2,122.75 Principal & Interest $112.08 Property Tax $109.38 Homeowner's InsuranceChange Payment Information
Privacy Policy / DMCA Notice / ADA Accessibility


This site is hosted, designed and copyright
© 1994 - 2026 by
Delta Media Group, Inc. -- Patent Pending --
710 Pinehurst Pt | MLS# 3305111
This single family home located at 710 Pinehurst Pt , Mount Juliet, TN 37122 is currently listed for sale with an asking price of $375,000. This property was built in 2000 and has 3 bedrooms and 2 full baths with 1279 sq. ft. Pinehurst Pt is located in the Windtree Trace Ph 1 Sec 2 subdivision. Search Windtree Trace Ph 1 Sec 2 real estate on lisa-scott.realestateinbowlinggreen.com today.