Lisa Scott

BEDS4
BATHS2 full
MLS#10226750
STATUSActive
PROPERTY TYPEResidential - Single Family
SUBDIVISIONBUCKINGHAM FARMS PH18
Property Description
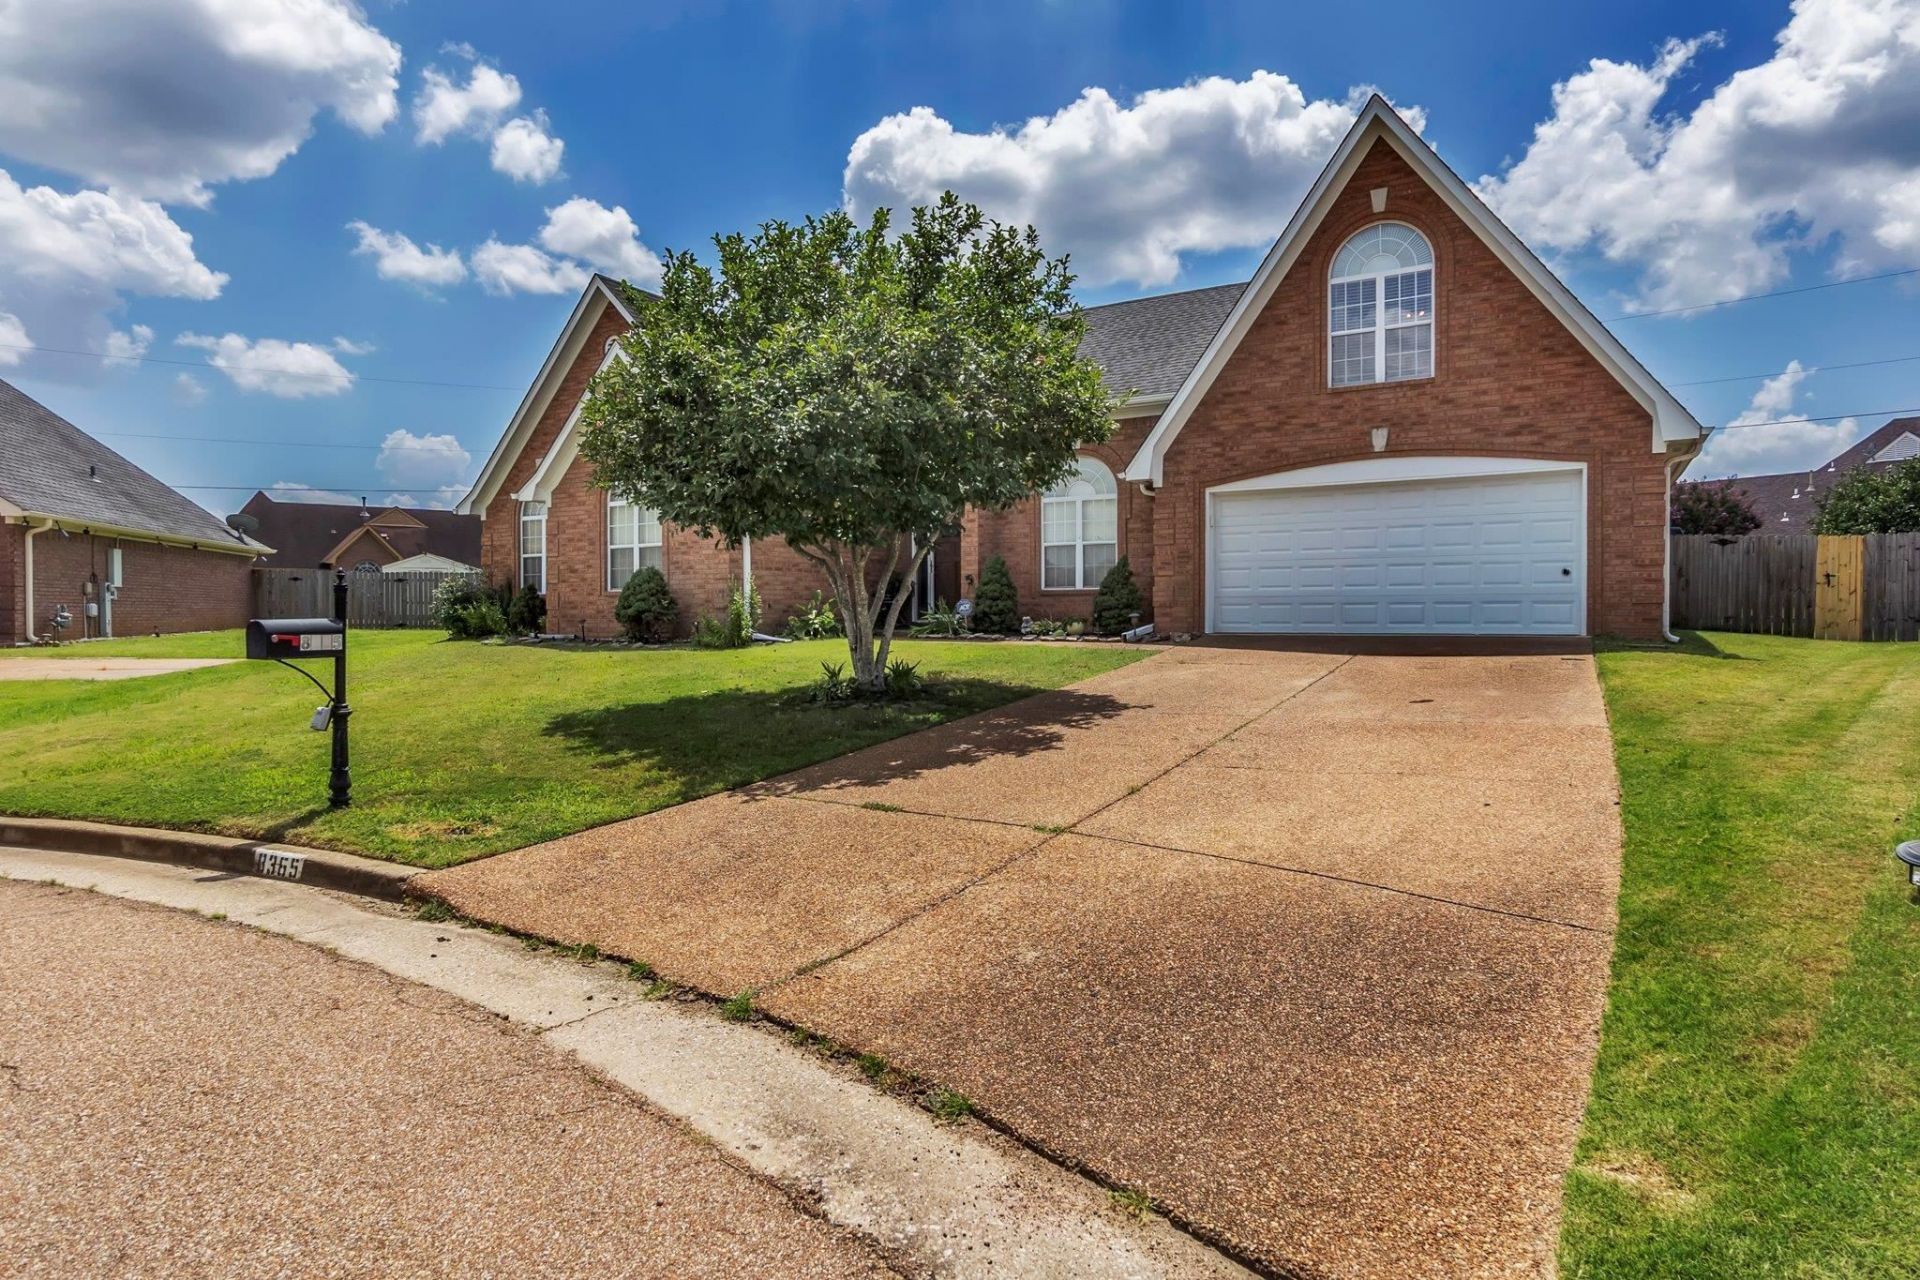
COUNTY TAXES ONLY! DON'T MISS THIS DEAL! SELLER IS OFFERING A $5,000 CLOSING COST CREDIT OR USE TOWARDS DECORATIVE ALLOWANCE. Welcome to this 4bed/2bath with an office that is tucked away in a cove on an almost 1/2 acre lot with a 2 car garage.This spacious floorplan offers a formal dining room, office, bonus room/bedroom, & large great room with fireplace. The eat-in kitchen provides plenty of space for everyday dining and entertaining. The primary suite features double sinks, a separate shower, and jetted tub. Enjoy outdoor living with a fenced backyard & a covered patio overlooking a huge backyard with plenty of room to add a pool. There is also a concrete area that can be used as a small basketball court. This backyard is great for entertaining & pets. Seller is selling home AS-IS and also offering a $695 Home Warranty through First American Home Warranty. Frig, Storage Shed, & Trampoline Stays (AS-IS). Some photos virtually staged. Check out Lender incentives with First Horizon.
Property Features
Property Type: Residential - Single Family
Cooling: Central
Fenced: Yes
Fireplaces: 1
Garage: 2 car attached
Heating: Central
Home Style: Traditional
Lot Size: 0.43 Acres
Roof Type: Composition Shingles
Year Built: 2000
Feature Descriptions
Additional Rooms: Attic, Bonus Room, Laundry Closet, Office/Sewing Room, Play Room, Storage Room
Bed and Bath: 1 or More BR Down, Double Vanity Bath, Full Bath Down, Luxury Primary Bath, Primary Down, Separate Tub & Shower, Vaulted/Coffered Primary, Vinyl/Luxury Vinyl Floor
Days on Site: 1
Exterior: Wrought Iron Security Drs, Storage Building, Covered Patio, Wood Fence, Storage
Exterior/ Windows: Brick Veneer, Double Pane Window(s)
Fireplace: Gas Logs, In Den/Great Room
Floors/ Ceilings: 9 or more Ft. Ceiling, Sprayed Ceiling, Tile, Wood Laminate Floors
Interior: All Window Treatments, Walk-In Closet(s), Walk-In Attic, Rear Stairs to Playroom, Security System, Smoke Detector(s), Monitored Alarm
Interior Equipment: Cable Available, Dishwasher, Disposal, Microwave, Range/Oven, Refrigerator
Living/ Dining Room: Eat-In Kitchen, Separate Breakfast Room, Separate Den, Separate Dining Room
Lot: Cove, Level, Wood Fenced
Master Bath: Double Sinks, Separate Shower, Tile Floor, Whirlpool Tub
Parking/ Storage: Driveway/Pad, Front-Load Garage, Garage Door Opener(s)
Security: yes
Total Rooms: 8
Water/ Sewer: Public Sewer, Public Water
Room Sizes
Primary Bedroom: 18x12
Bedroom 2: 15x11
Bedroom 3: 15x11
Dining Area: 12x11
Den/ Great Room: 18x15
Kitchen: 10x10
Breakfast Room: 14x12
Bonus Room: 18x17
Office: 12x8
Listed By / Shown By
Listed By
Agency Name: Crye-Leike, Inc., REALTORS
Shown By
Agent Name: Lisa Scott
Agent Phone: (270) 223-6888
Agency Title: CRYE-LEIKE Executive Realty

Estimate Your Payment
Estimated Payment
$ 1,845.22 per month $1,754.80 Principal & Interest $0.00 Property Tax (data not provided by mls) $90.42 Homeowner's InsuranceChange Payment Information
Privacy Policy / DMCA Notice / ADA Accessibility


This site is hosted, designed and copyright
© 1994 - 2026 by
Delta Media Group, Inc. -- Patent Pending --
8365 Twin Angel Cv | MLS# 10226750
This single family home located at 8365 Twin Angel Cv, Memphis, TN 38125 is currently listed for sale with an asking price of $310,000. This property was built in 2000 and has 4 bedrooms and 2 full baths. Twin Angel Cv is located in the BUCKINGHAM FARMS PH18 subdivision. Search BUCKINGHAM FARMS PH18 real estate on lisa-scott.realestateinbowlinggreen.com today.