Lisa Scott

BEDS3
BATHS2 full
SQUARE FEET1,568
MLS#RA20264408
STATUSActive
PROPERTY TYPEResidential - Single Family
SUBDIVISIONN/A
Property Description
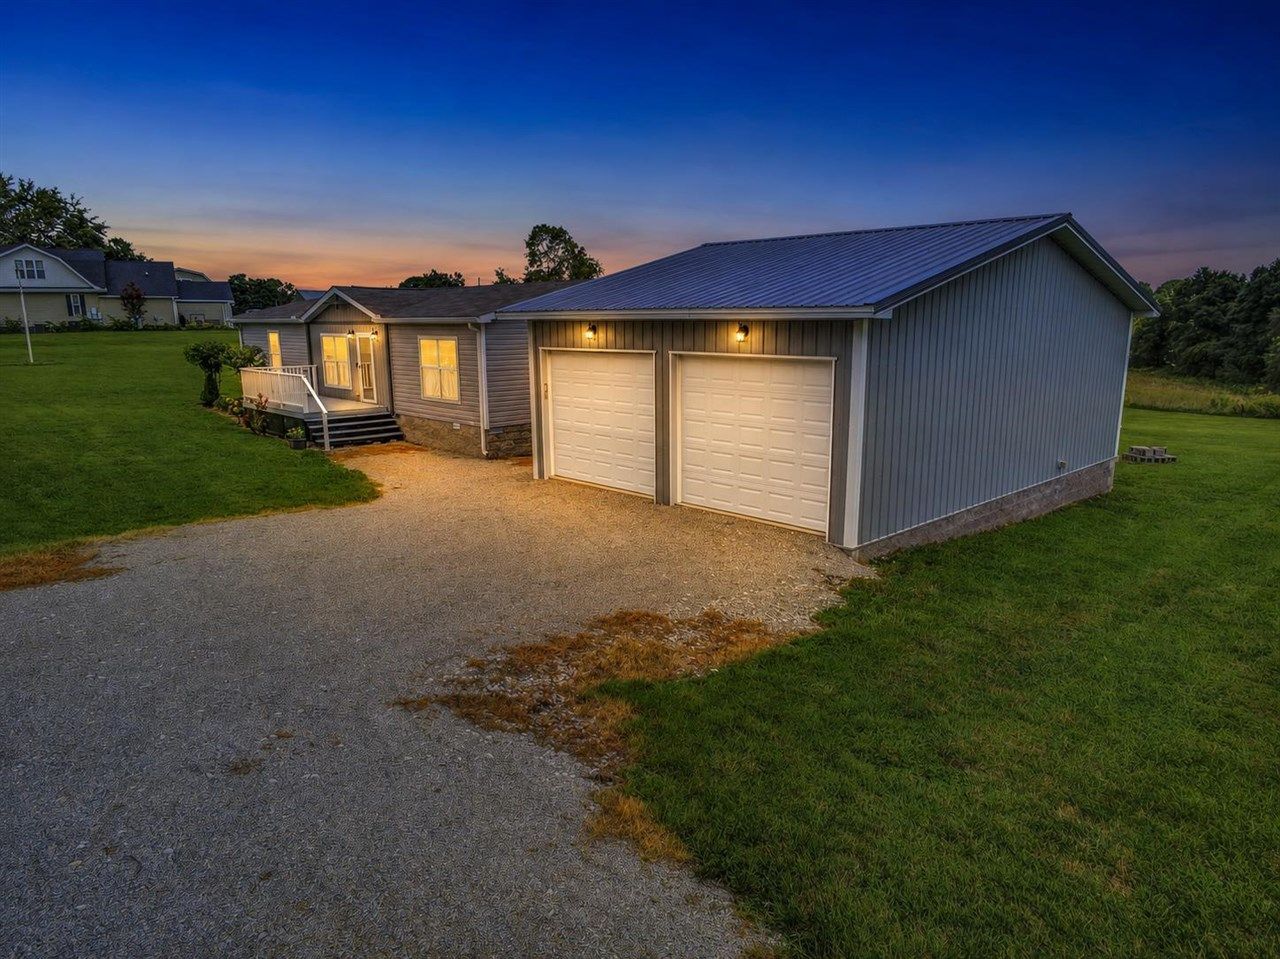
Enjoy peaceful country living on 9.87 private acres with this well-maintained 3-bedroom, 2-bath home offering a detached 4 car garage built for any business owner, car enthusiast or hobbyist. The open floor plan features a split-bedroom design, large pantry, spacious primary suite with walk-in closet and Roman tub. Energy-efficient tinted double-pane windows help keep utility costs down. Outside, enjoy a large rear deck, beautiful sunrise and sunset views, wooded acreage with room to hike and explore. The detached garage has a concrete floor, LED lighting, electrical outlets, and a 50-amp RV hookup. Conveniently located near Temple Hill Elementary, Temple Hill Baptist Church, Dollar General, the fairgrounds, and just minutes from downtown Glasgow.
Property Features
Property Type: Residential - Single Family
Cooling: Central Air
Garage: 4
Heating: Heat Pump
Home Style: 1-1/2 Story, Manufactured Home
Lot Size: 9.87 Acres
Roof Type: Shingles
Stories: 2.0
Year Built: 2021
Amenities
Ceiling Fan(s)
Closet Light(s)
Skylight(s)
Split Bedroom Floor Plan
Vaulted Ceiling(s)
Walk-in Closet(s)
Workshop
Deck
Exterior Lights
Garden Area
Landscaping
Mature Trees
Feature Descriptions
Appliances/Equipment: Dryer, Smoke Detector(s), Washer
Basement: None
Bathroom Features: Double Vanity, Separate Shower, Tub/Shower Combo, Walk in Closet(s)
Exterior: Vinyl
Fireplace/Wood Stove Features: None
Floor Coverings: Carpet, Vinyl
Foundation: Block
Garage: Garage Detached
Kitchen Features: Dishwasher, Kitchen Bar, Microwave, Pantry, Range Electric, Refrigerator, Smooth Top Range
Lake Property: None
Lot Dimensions: 9.87 Acre(s)
Parcel #: 129-52
Sewer: Septic System
TV/Cable: Electric
Water: City
Window Treatments: Partial
Room Sizes
Primary Bedroom: 15 x 12.6
Primary Bathroom: 13 x 8.2
Bedroom 2: 12.6 x 10
Bedroom 3: 12.6 x 10
Kitchen: 23 x 13
Living Room: 20.7 x 13
Laundry Room: 13 x 7.7
Other Room 2: 36 x 24 Garag
Other Room 3: 19.5 x 15.2 Deck
Local Schools
High School: Barren County
Middle School: Barren County
Elementary School: Temple Hill
Listed By / Shown By
Listed By
Agency Name: Berkshire Hathaway HomeServices
Agency Phone: 270-783-4515
Shown By
Agent Name: Lisa Scott
Agent Phone: (270) 223-6888
Agency Title: CRYE-LEIKE Executive Realty

Estimate Your Payment
Estimated Payment
$ 1,785.10 per month $1,697.63 Principal & Interest $0.00 Property Tax (data not provided by mls) $87.47 Homeowner's InsuranceChange Payment Information
Privacy Policy / DMCA Notice / ADA Accessibility


This site is hosted, designed and copyright
© 1994 - 2026 by
Delta Media Group, Inc. -- Patent Pending --
9026 Tompkinsville Road | MLS# RA20264408
This single family home located at 9026 Tompkinsville Road, Glasgow, KY 42141 is currently listed for sale with an asking price of $299,900. This property was built in 2021 and has 3 bedrooms and 2 full baths with 1568 sq. ft. Tompkinsville Road is located in the N/A subdivision. Search N/A real estate on lisa-scott.realestateinbowlinggreen.com today.