Lisa Scott

BEDS4
BATHS4 full 1 partial
SQUARE FEET4,119
MLS#RA20264410
STATUSActive
PROPERTY TYPEResidential - Single Family
SUBDIVISIONHartland
Property Description
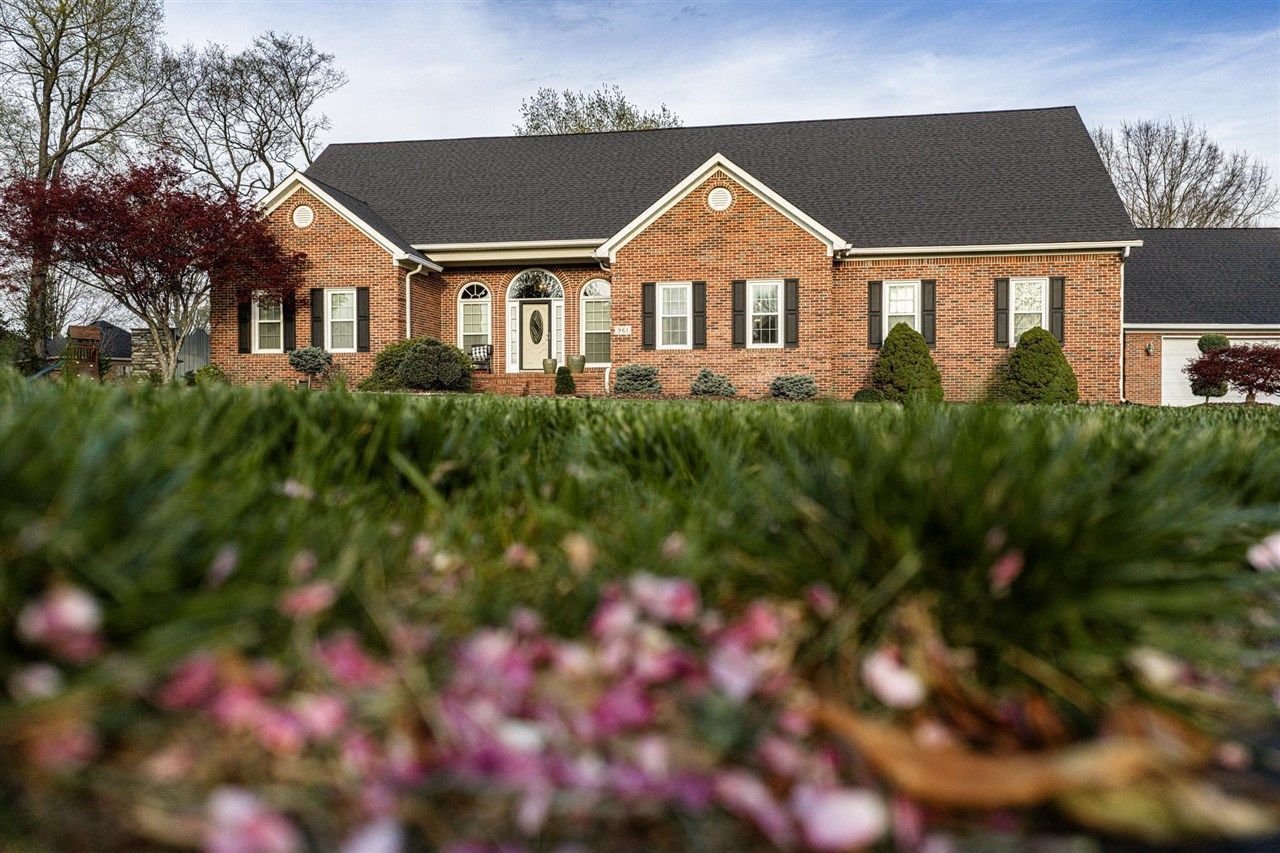
Nestled in one of the area's most desirable, established neighborhoods, this beautifully maintained 4,000+ sq. ft. brick home offers the perfect combination of space, quality, and location. Featuring 4 bedrooms, 3.5 baths, and hardwood flooring throughout, every room is bright, welcoming, and impeccably cared for. Step outside to your own private retreat with a stunning in-ground pool surrounded by mature landscaping designed for both relaxation and entertaining. The property also features an attached 3-car garage plus a detached 2-car garage with an unfinished loft, providing endless possibilities for storage, hobbies, or future living space. Additional upgrades include a tankless water heater and water softener system. Just minutes from town, this walkable neighborhood offers the charm and sense of community buyers are looking for.
Property Features
Property Type: Residential - Single Family
Cooling: Central Air
Garage: 5
Heating: Forced Air
Home Style: 2 Story
Lot Size: 0.54 Acres
Roof Type: Shingles
Stories: 2.0
Year Built: 1996
Amenities
Catherdral Ceiling(s)
Ceiling Fan(s)
Chandeliers
Closet Light(s)
Swimming Pool-In Ground
Enclosed Porch
Exterior Lights
Landscaping
Feature Descriptions
Appliances/Equipment: Water Softener
Basement: None
Bathroom Features: Double Vanity, Granite Counter Tops, Tub, Tub/Shower Combo, Whirlpool
Exterior: Brick
Fireplace/Wood Stove Features: 1,Gas
Floor Coverings: Carpet, Hardwood, Tile
Foundation: Block, Poured Concrete
Garage: Garage Attached, Garage Detached
Kitchen Features: Dishwasher, Granite Counter Tops, Microwave, Range/Oven, Refrigerator
Lake Property: None
Lot Dimensions: 0.54 Acre(s)
Parcel #: 040C-14-087
Sewer: Sewer
Water: City
Window Treatments: None
Local Schools
High School: Greenwood
Middle School: Drakes Creek
Elementary School: Briarwood
Listed By / Shown By
Listed By
Agency Name: Keller Williams First Choice R
Agency Phone: 270-782-1811
Shown By
Agent Name: Lisa Scott
Agent Phone: (270) 223-6888
Agency Title: CRYE-LEIKE Executive Realty

Estimate Your Payment
Estimated Payment
$ 4,761.26 per month $4,527.96 Principal & Interest $0.00 Property Tax (data not provided by mls) $233.30 Homeowner's InsuranceChange Payment Information
Privacy Policy / DMCA Notice / ADA Accessibility


This site is hosted, designed and copyright
© 1994 - 2026 by
Delta Media Group, Inc. -- Patent Pending --
961 Threewood Circle | MLS# RA20264410
This single family home located at 961 Threewood Circle , Bowling Green, KY 42103 is currently listed for sale with an asking price of $799,900. This property was built in 1996 and has 4 bedrooms and 4 full and 1 partial baths with 4119 sq. ft. Threewood Circle is located in the Hartland subdivision. Search Hartland real estate on lisa-scott.realestateinbowlinggreen.com today.