Lisa Scott

BEDS4
BATHS2 full
SQUARE FEET1,941
MLS#RA20264413
STATUSActive
PROPERTY TYPEResidential - Single Family
SUBDIVISIONSouth Haven
Property Description
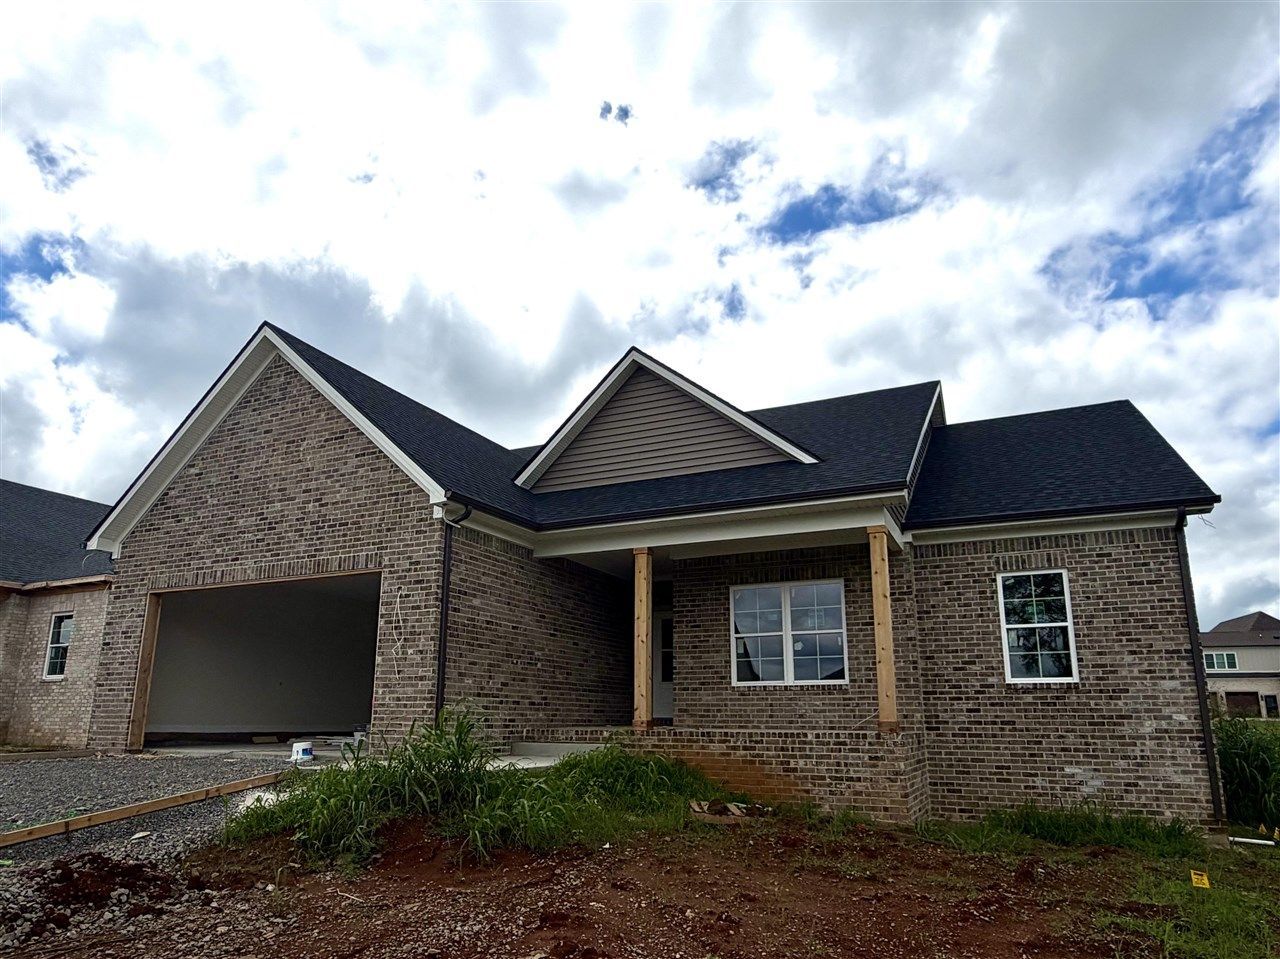
*10 YEAR EXTENDED WARRANTY* Welcome to this stunning all-brick 4-bedroom, 2-bath home tucked away at the end of a quiet dead-end street where you can enjoy a little extra peace without giving up the perks of subdivision living. Step inside and fall in love with the soaring vaulted ceilings, warm hardwood floors and cozy gas fireplace that make the living space feel like home from the moment you walk in. The kitchen is a showstopper. Crisp white cabinetry, gorgeous Alpine Snow quartz countertops and an oversized 8 foot island that's ready for everything from pancake breakfasts to holiday gatherings and late night chats with friends. When the day is done, escape to your private primary suite featuring a spa-like bath with a double vanity, tiled walk-in shower, soaking tub and a spacious walk-in closet. The outdoor living space will have you sipping coffee on the covered front porch or hosting game day on the huge covered back porch, this home was made for enjoying every season. Let's make this your HAPPY place!
Property Features
Property Type: Residential - Single Family
Cooling: Central Electric
Garage: 2
Heating: Heat Pump
Home Style: Traditional
Lot Size: 0.26 Acres
Roof Type: Dimensional, Shingles
Year Built: 2026
Amenities
Attic Storage
Ceiling Fan(s)
Chandeliers
Closet Light(s)
Vaulted Ceiling(s)
Walk-in Closet(s)
Covered Front Porch
Community Pool
Concrete Walks
Covered Patio
Landscaping
Outdoor Lighting
Feature Descriptions
Appliances/Equipment: Smoke Detector(s)
Basement: None
Bathroom Features: Double Vanity, Separate Shower, Tub, Tub/Shower Combo, Walk in Closet(s)
Exterior: Brick
Fireplace/Wood Stove Features: 1,Gas Log-Natural
Floor Coverings: Carpet, Hardwood, Tile
Foundation: Block, Crawl Space
Garage: Garage Attached, Front Entry, Garage Door Opener
Kitchen Features: Dishwasher, Disposal, Eat-In, Kitchen Bar, Microwave, Pantry, Range/Oven, Range Electric
Lot Dimensions: 0.26 Acre(s)
Parcel #: 030A-80-018
Sewer: Sewer
Water: County
Room Sizes
Primary Bedroom: 14.3 x 13
Primary Bathroom: 11 x 10.9
Bedroom 2: 11 x 11
Bedroom 3: 11 x 11
Bedroom 4: 11 x 11
Dining Room: 11.4 x 10.2
Family Room: 18.11 x 17.10
Kitchen: 14 x 11.4
Local Schools
High School: South Warren
Middle School: South Warren
Elementary School: Rich Pond
Listed By / Shown By
Listed By
Agency Name: Trademark Realty LLC
Agency Phone: 270-779-7966
Shown By
Agent Name: Lisa Scott
Agent Phone: (270) 223-6888
Agency Title: CRYE-LEIKE Executive Realty

Estimate Your Payment
Estimated Payment
$ 2,558.90 per month $2,433.52 Principal & Interest $0.00 Property Tax (data not provided by mls) $125.39 Homeowner's InsuranceChange Payment Information
Privacy Policy / DMCA Notice / ADA Accessibility


This site is hosted, designed and copyright
© 1994 - 2026 by
Delta Media Group, Inc. -- Patent Pending --
Lot 18 Havenridge Way | MLS# RA20264413
This single family home located at Lot 18 Havenridge Way , Bowling Green, KY 42101 is currently listed for sale with an asking price of $429,900. This property was built in 2026 and has 4 bedrooms and 2 full baths with 1941 sq. ft. Lot 18 Havenridge Way is located in the South Haven subdivision. Search South Haven real estate on lisa-scott.realestateinbowlinggreen.com today.